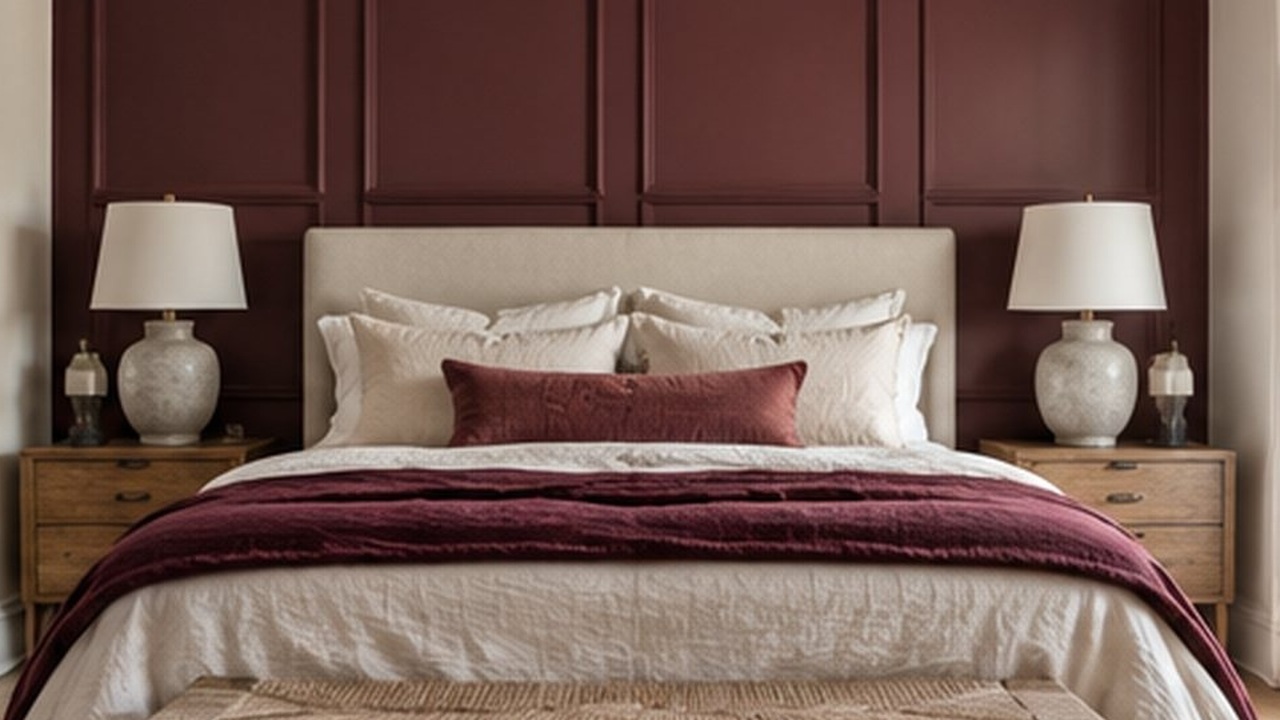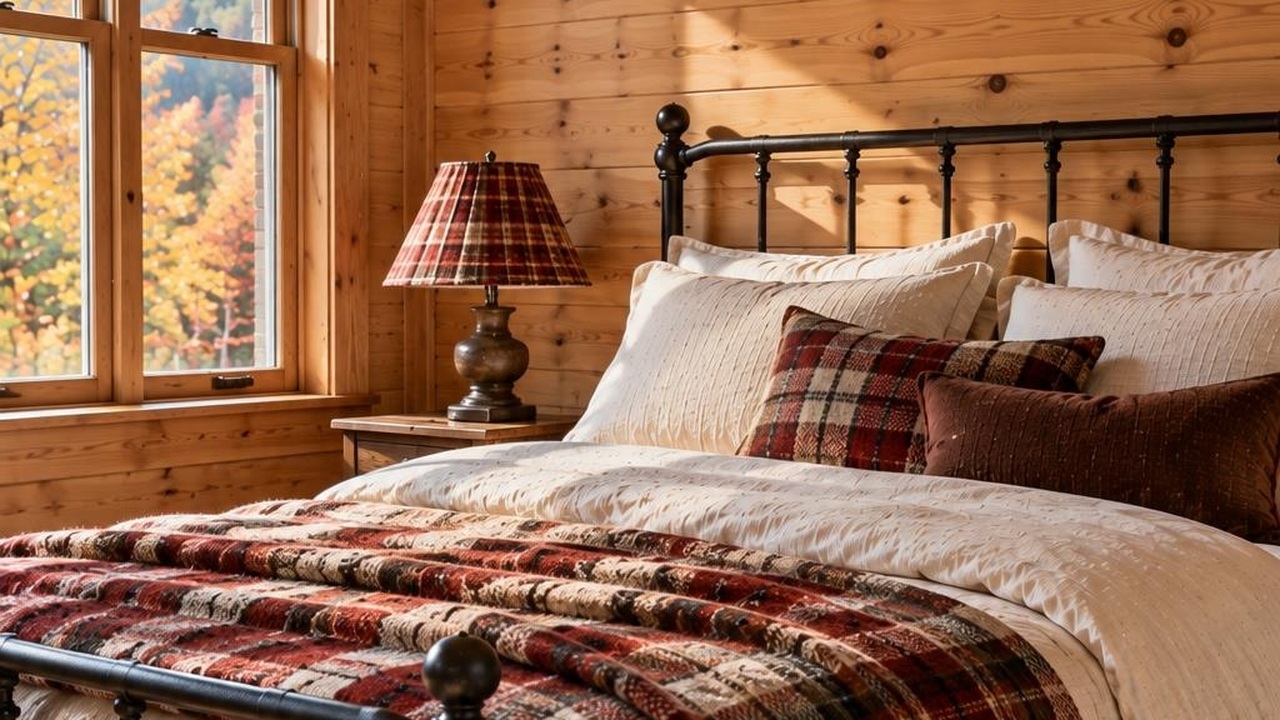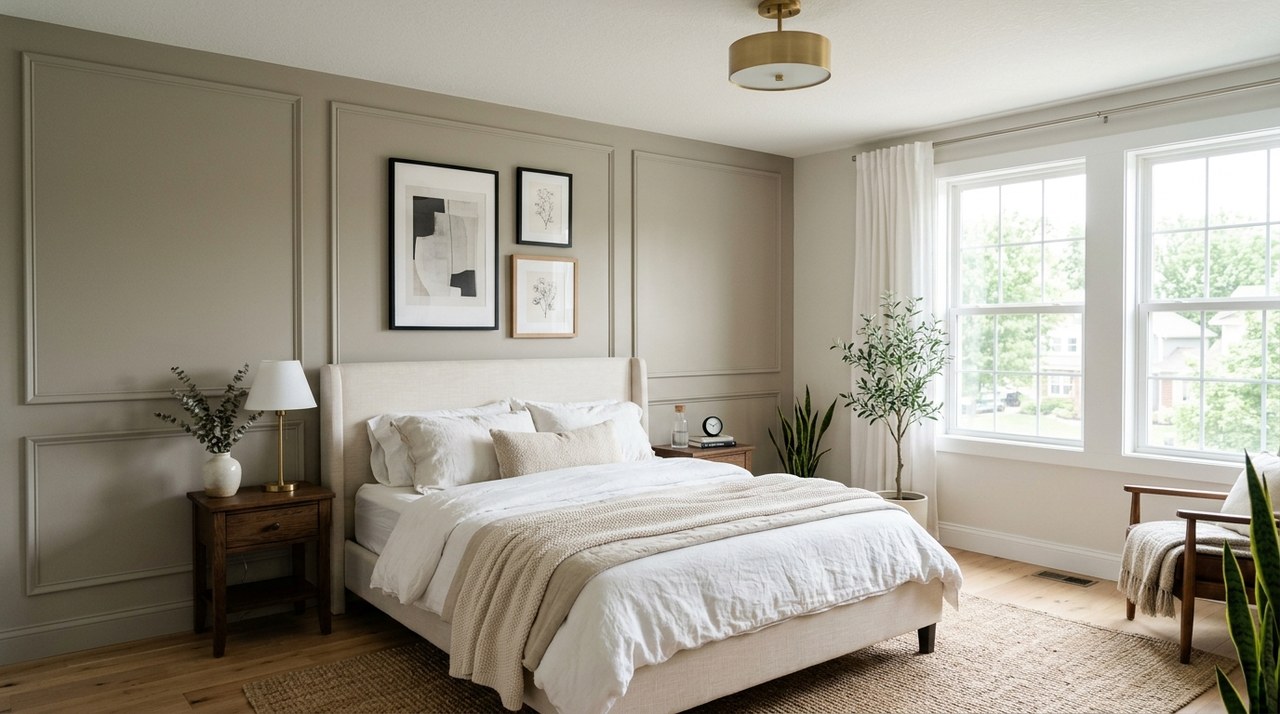
The era of the flat, brightly painted two-dimensional accent wall is officially over. Today, thoughtful bedroom design relies on texture, shadow lines, and architectural depth to create a focal point behind the bed.
Wood paneling, applied moulding, and acoustic timber slats introduce tangible substance into builder-grade drywall bedrooms. They break up vast expanses of blank wall, provide acoustic warmth, and frame the bed like a permanent architectural centerpiece. Here are 12 inspiring bedroom accent wall ideas featuring wood paneling, board-and-batten, and contemporary timber details.
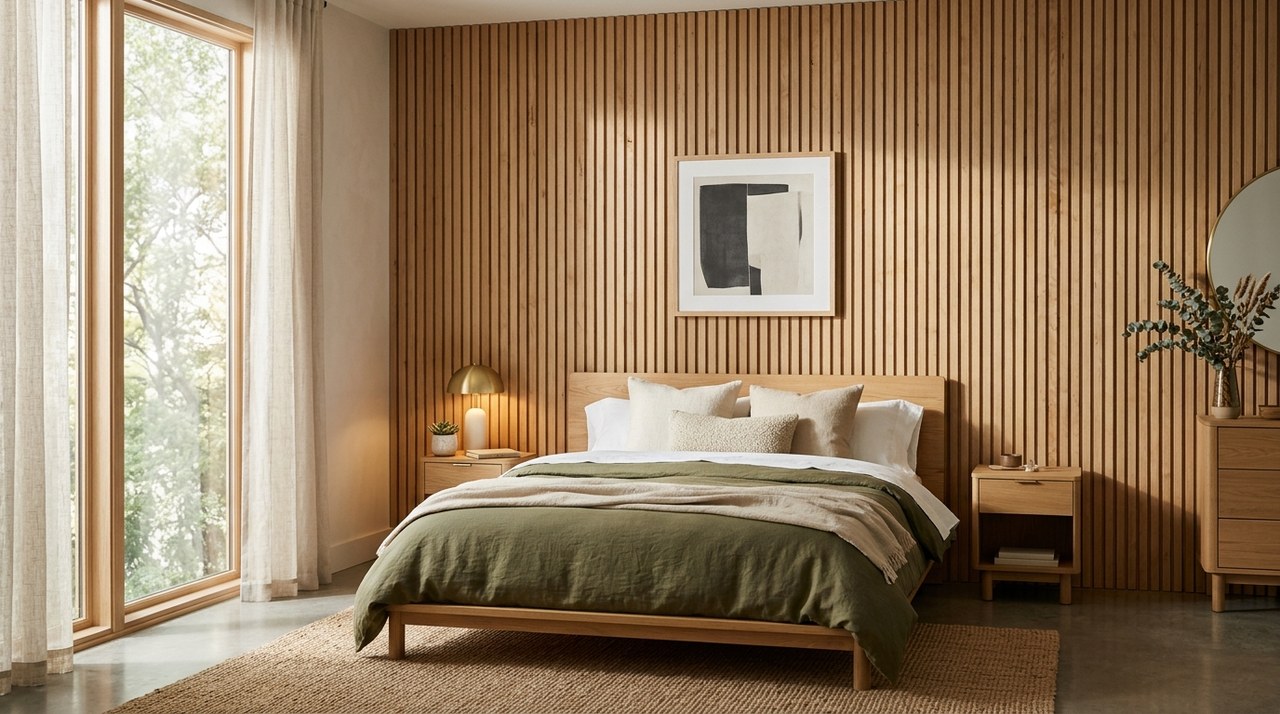
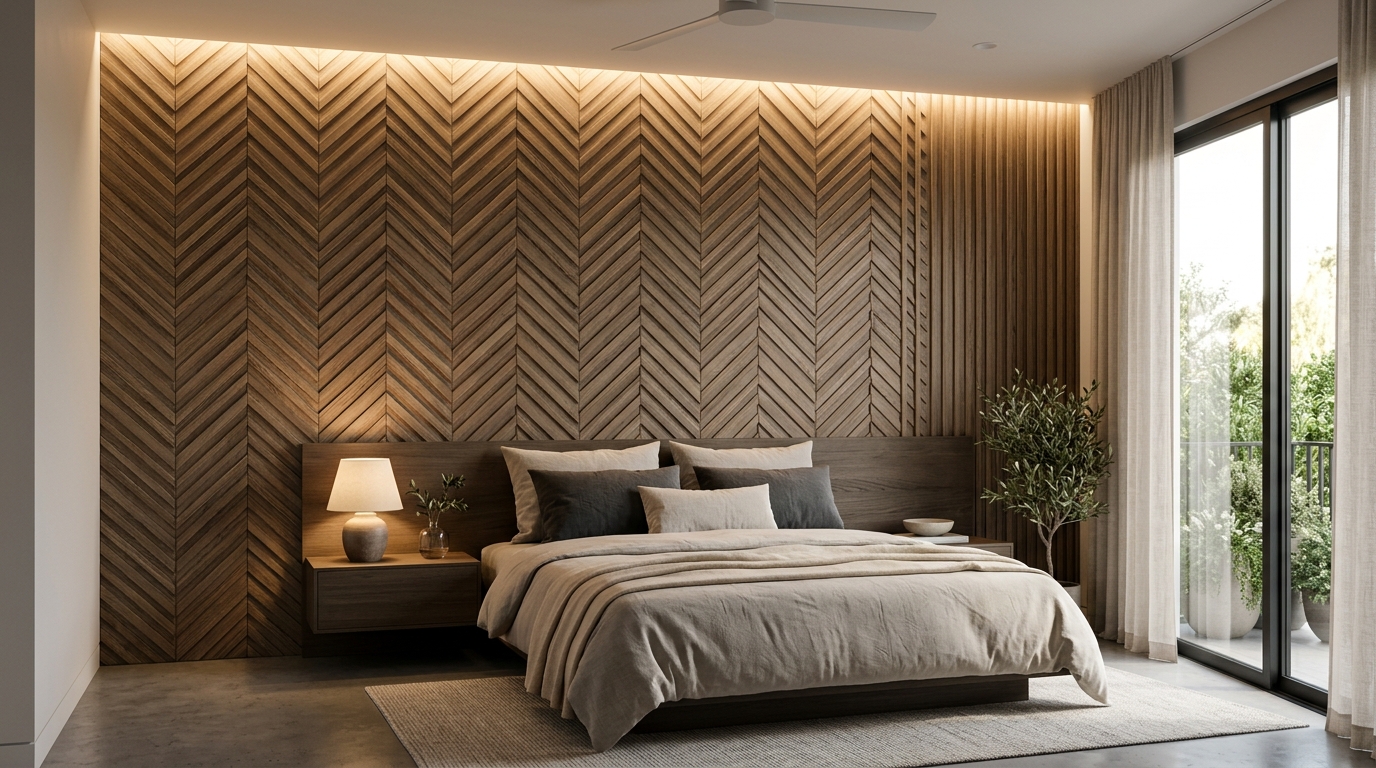
1. Vertical Acoustic White Oak Slats
For Scandinavian, modern, and Japandi bedrooms, vertical acoustic wood slats are the gold standard:
- Visual Rhythm: Slender vertical slats (approximately 1 inch wide with 1/2-inch spacing) draw the eye toward the ceiling, creating dramatic vertical scale.
- Acoustic Serenity: When mounted onto black acoustic recycled felt, the slats absorb sound reverberation, turning noisy bedrooms into quiet, hushed retreats.
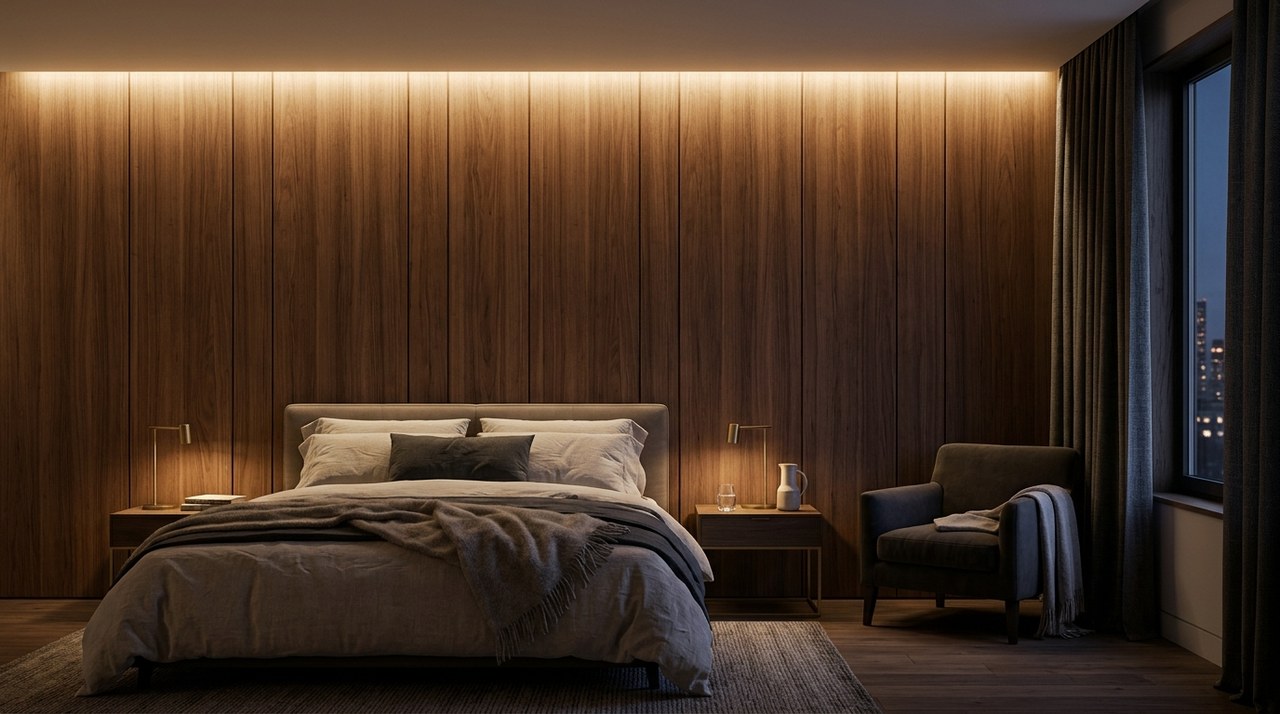
- Integrated Lighting: Recess an indirect LED strip behind the top edge of the slats to wash warm 2700K light down across the natural wood grain.
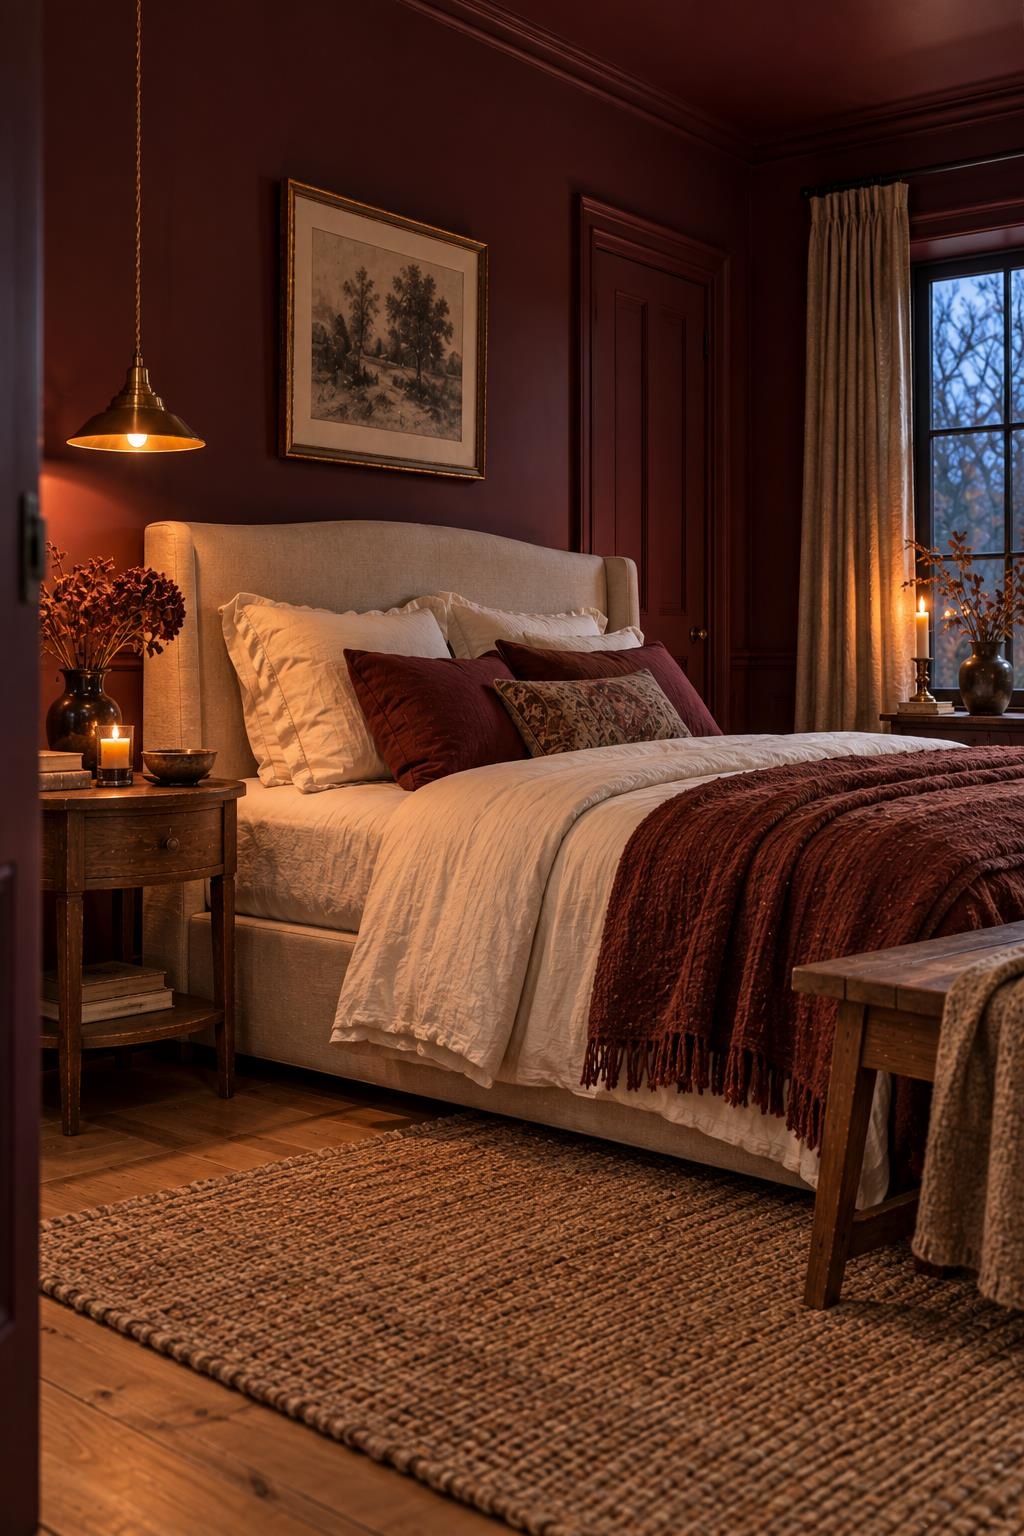
2. Classic Board and Batten (Three-Quarter Height)
Board-and-batten paneling adds timeless American farmhouse or coastal character without overwhelming the room:
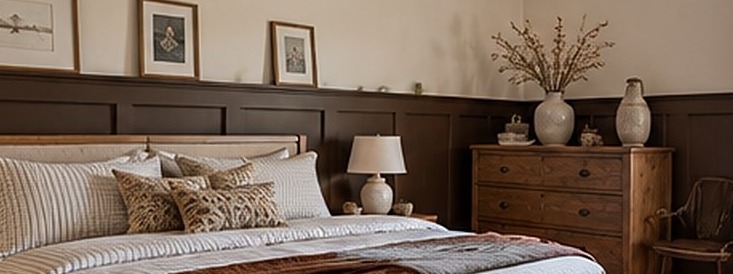
- The Three-Quarter Rule: Run vertical batten strips up to 66 or 72 inches from the floor (roughly two-thirds to three-quarters of your wall height), capping them with a 4-inch display picture ledge.
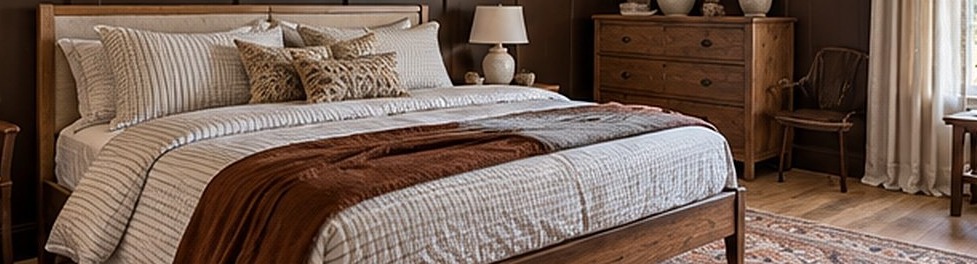
- Color Strategy: Paint the lower wood paneling in a rich, light-absorbing tone—like
Benjamin Moore Narragansett Green (HC-157)orSherwin-Williams Urbane Bronze (SW 7048)—and keep the drywall above in a creamy off-white.
3. The Full-Height Geometric Grid
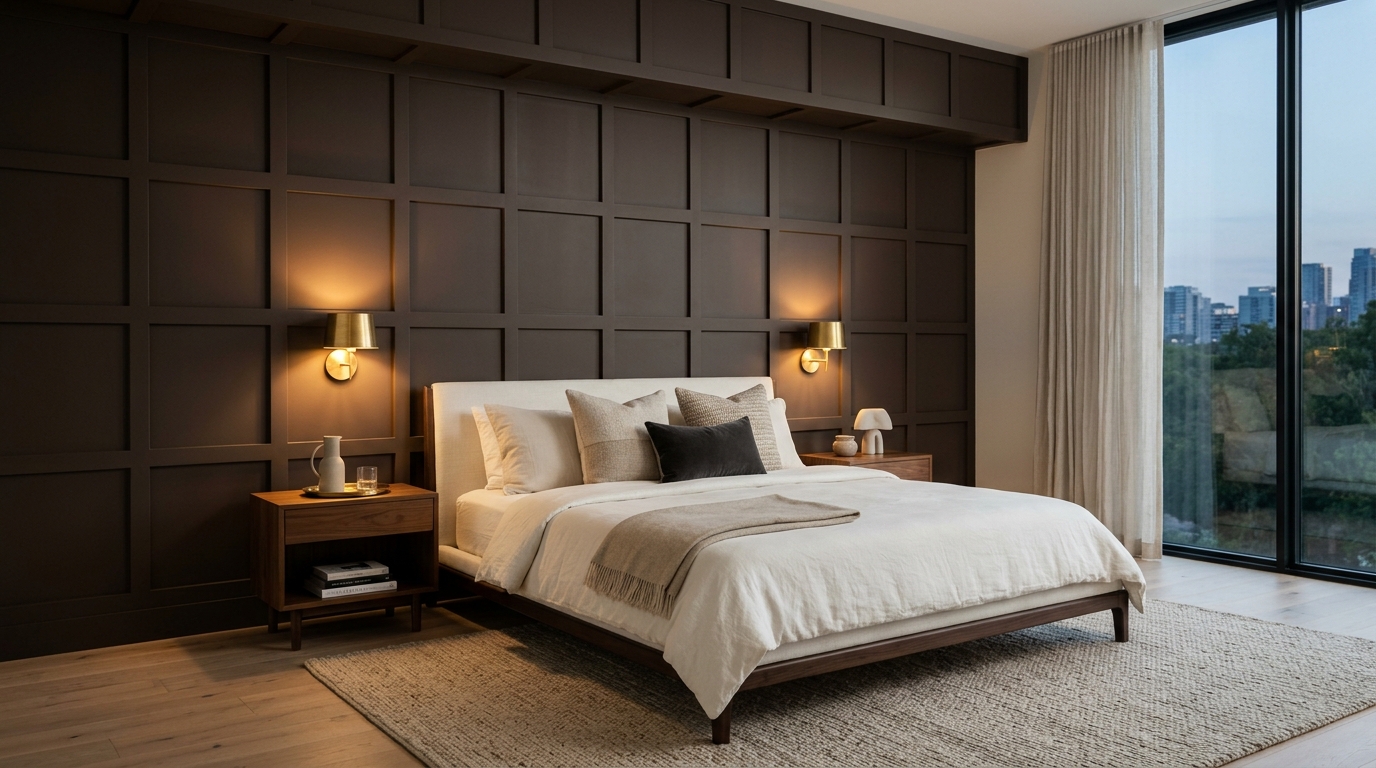
If you prefer crisp transitional geometry, install a grid of 1x3-inch MDF boards covering the entire headboard wall from floor to ceiling:
- Divide the wall into symmetrical 18x18-inch or 24x24-inch squares.
- Color drench the entire wall, moulding, and baseboards in a dead-matte finish. The grid creates subtle shadow lines that shift naturally throughout the day as sunlight moves across the room.
4. Traditional Applied Picture-Frame Moulding
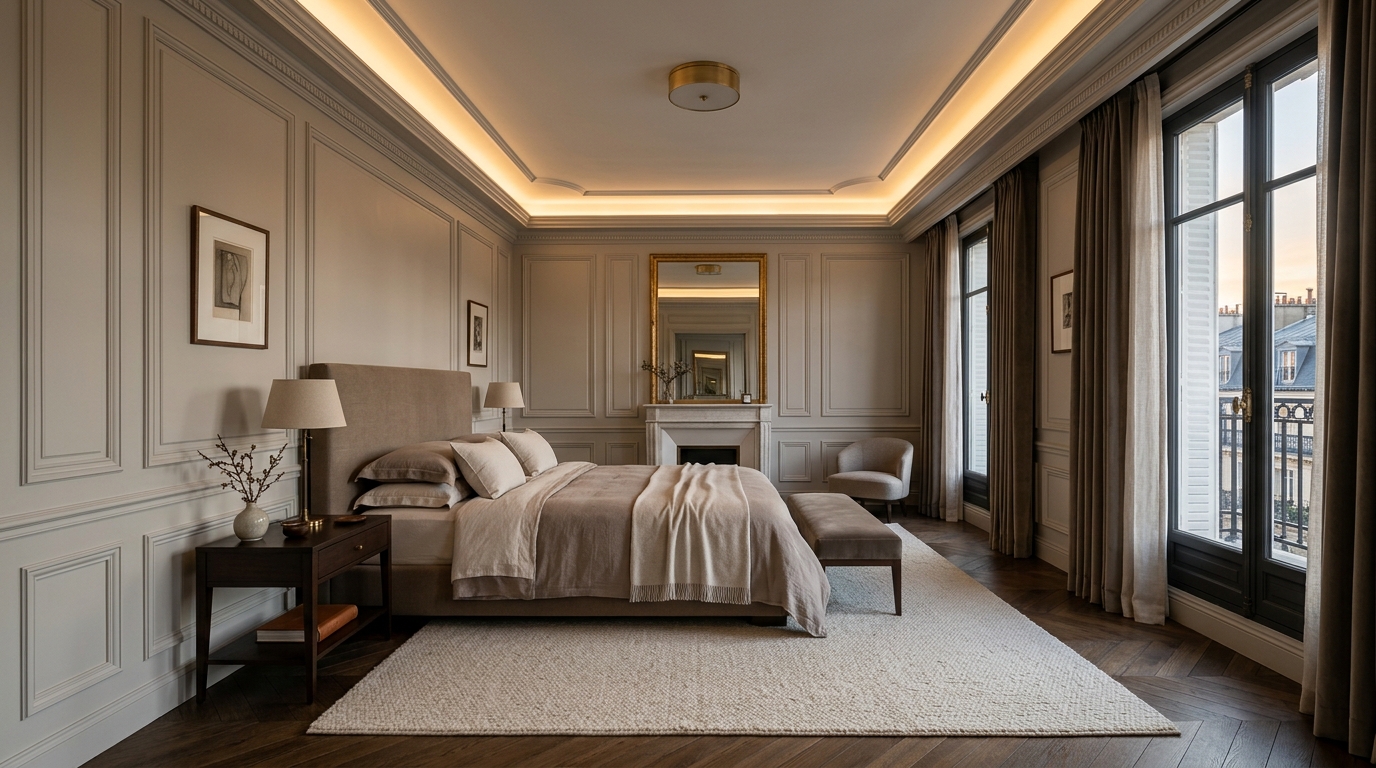
For traditional, European, or neoclassical bedrooms, nothing rivals the grace of applied wall framing:
- Install two tiers of rectangular boxes: a lower horizontal wainscot box (30 inches high) topped by a tall vertical frame box stretching toward the crown moulding.
- Use a classic ogee or base cap moulding profile to add delicate shadow details.
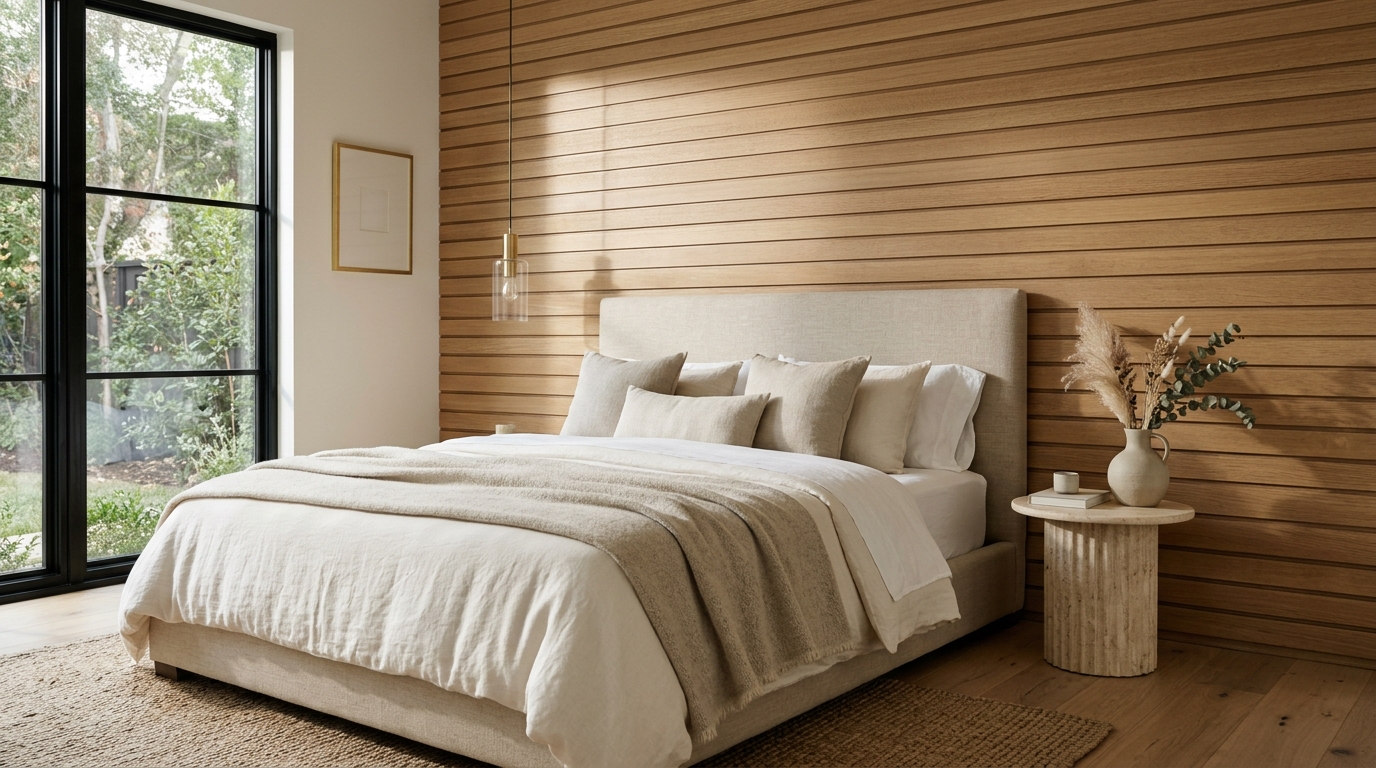
5. Horizontal Tongue-and-Groove Shiplap
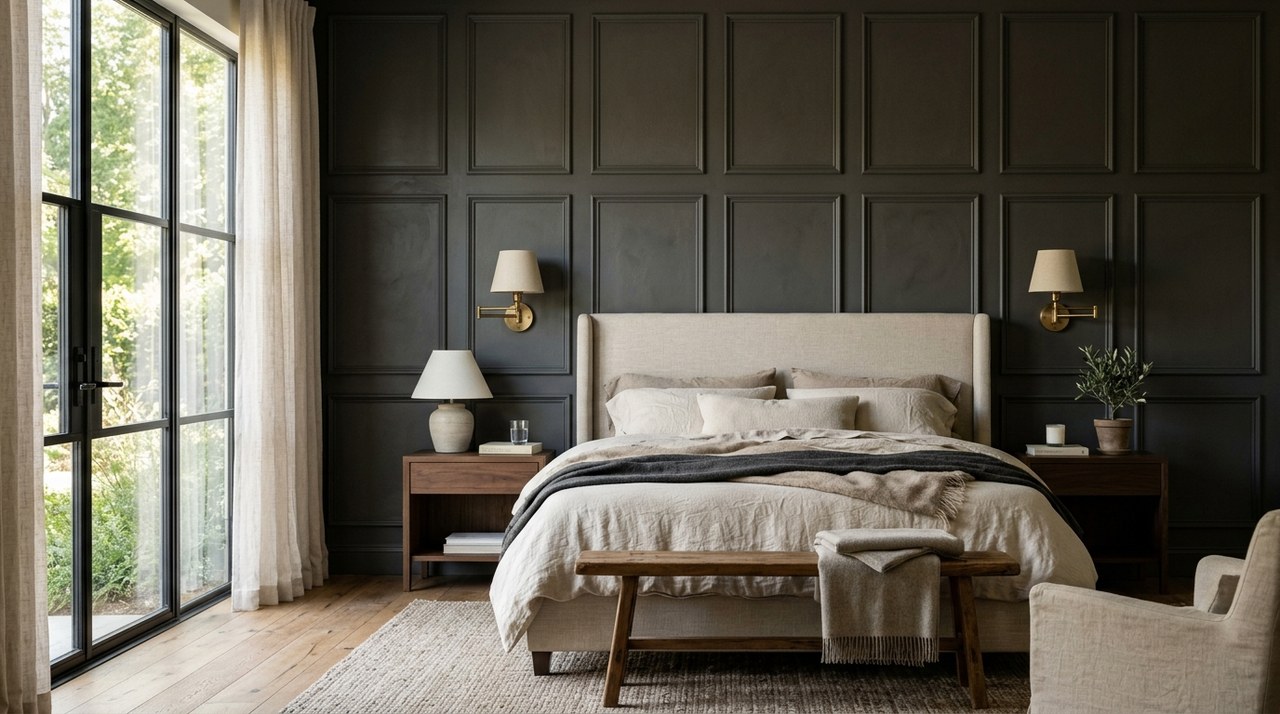
While rustic shiplap was everywhere a few years ago, modern interpretations are refined and tailored:
- Use true 6-inch nickel-gap shiplap with a crisp 1/8-inch expansion shadow line.
- Paint it in a sophisticated dark tone—such as charcoal or deep forest green—rather than bright white to avoid a country cottage cliché.
Frequently Asked Questions
Which wall should be the accent wall in a bedroom?
Almost always the headboard wall. The bed is the primary furniture piece in the room, and anchoring the accent wall behind it reinforces the room's natural focal point.
What is the most budget-friendly wood paneling DIY?
Applying 1x3-inch primed MDF strips to existing drywall for a board-and-batten or grid wall is the most cost-effective method, costing roughly $75 to $150 in materials for an entire wall.
Does dark wood paneling make a bedroom look smaller?
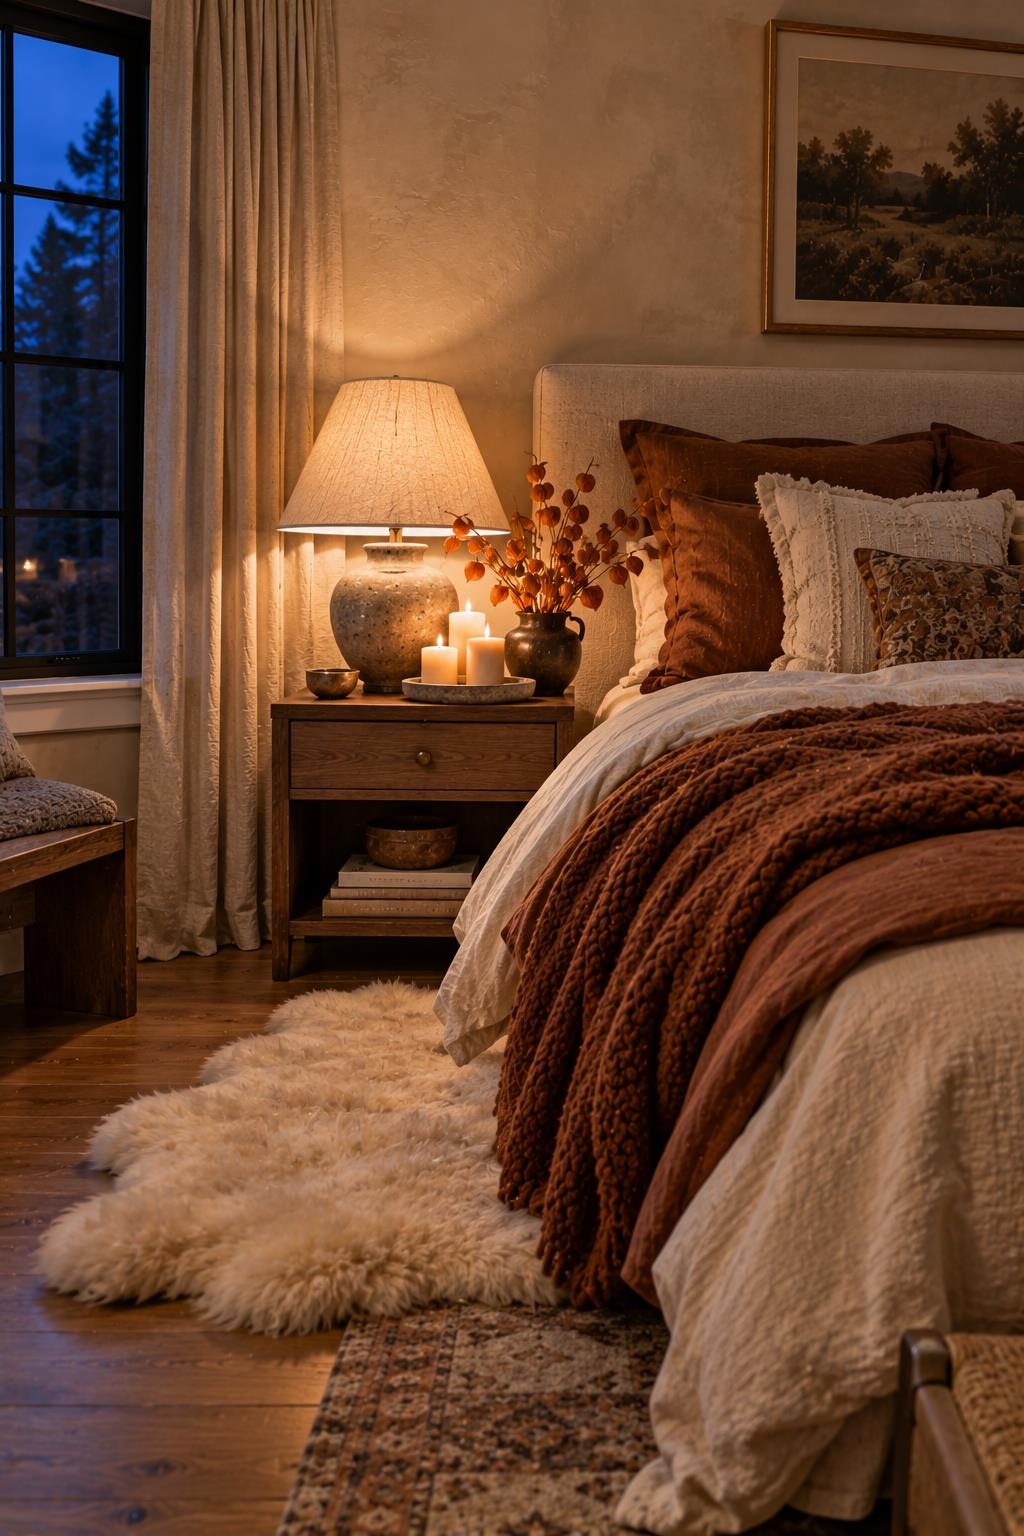
Not when balanced correctly. Dark paneling behind the bed creates visual depth, causing the wall to visually recede into the shadows. Paired with light bedding and warm lighting, it feels cozy and cocooning rather than cramped
 Cocooning depth: rich architectural paneling making the wall visually recede into warm shadows..
How do you attach wood slat panels to drywall?
Apply construction adhesive (such as Liquid Nails or Loctite Power Grab) in a serpentine pattern to the back of the panel, press it firmly to the drywall, and secure with 1-1/4 inch black drywall screws driven through the black acoustic felt into wall studs.