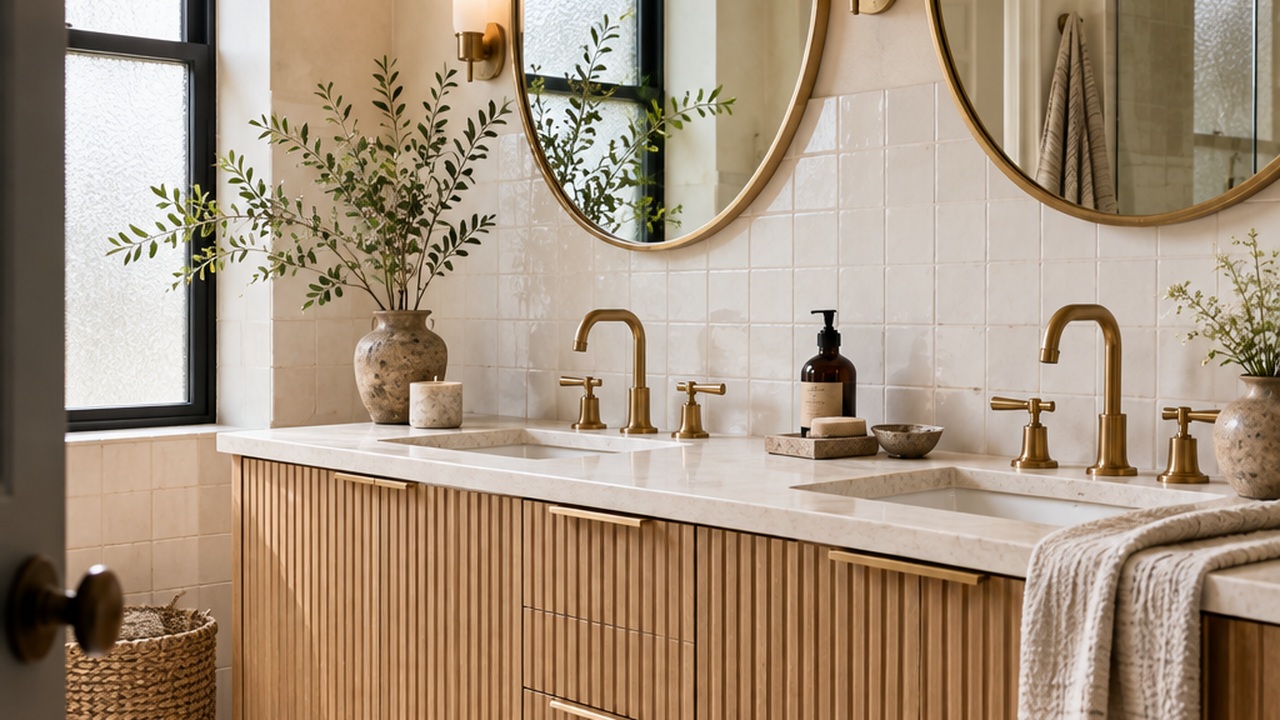
Fluted Bathroom Vanity Ideas, and Why the Vanity Is Where to Spend
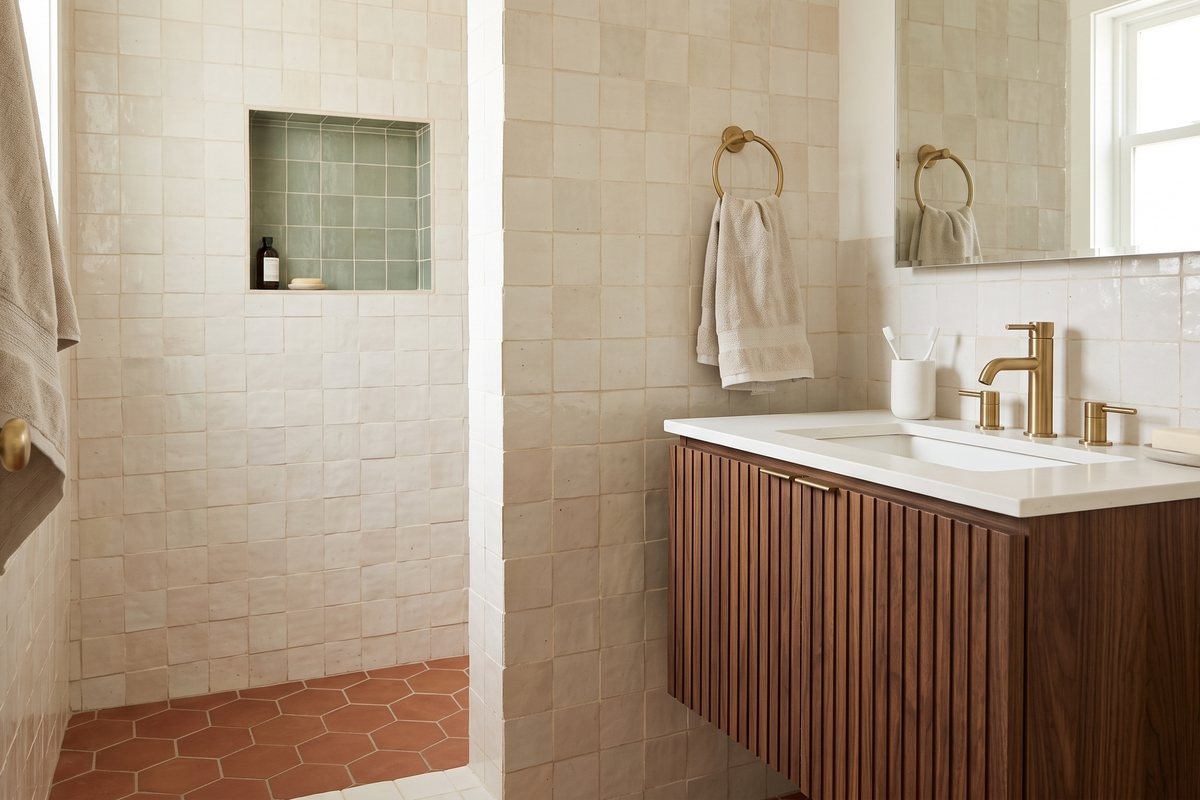
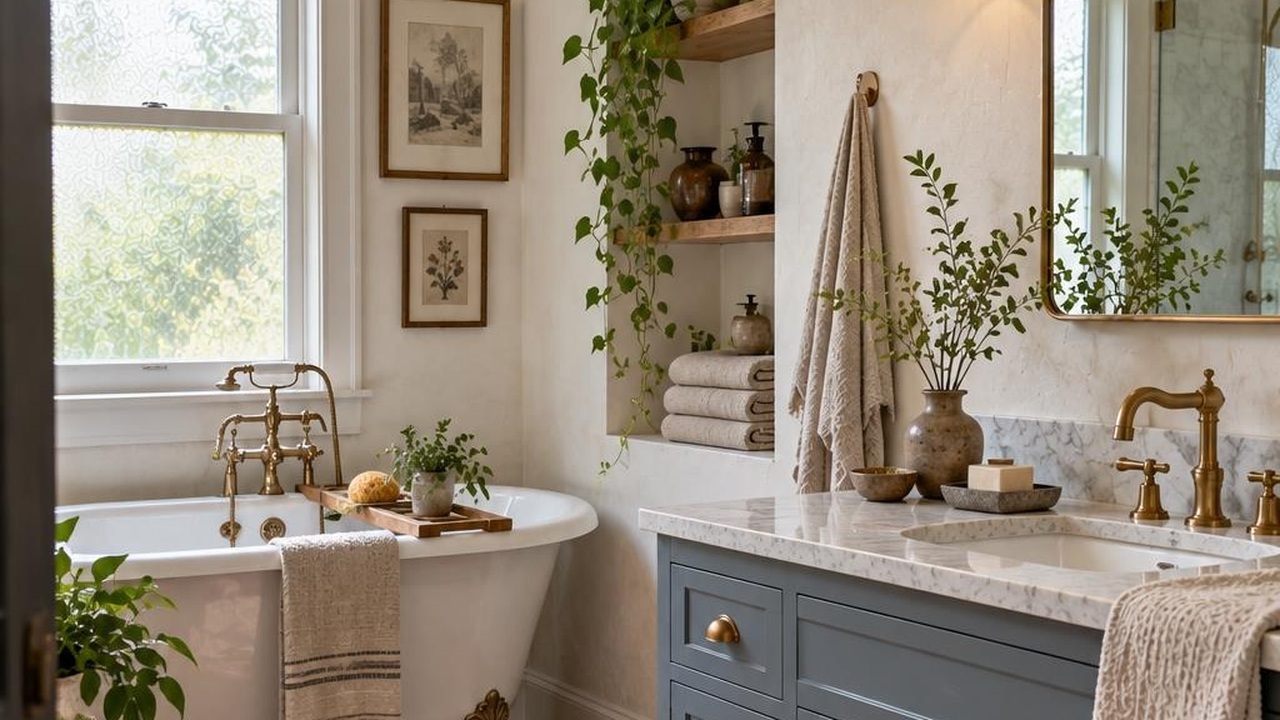
If there's only budget for one thing, spend it on the vanity. Fluted oak, a stone top, a good tap. Leave the tile basic and nobody minds.
Category
Spa-like bathroom ideas, remodel plans and small bathroom tricks that actually work.
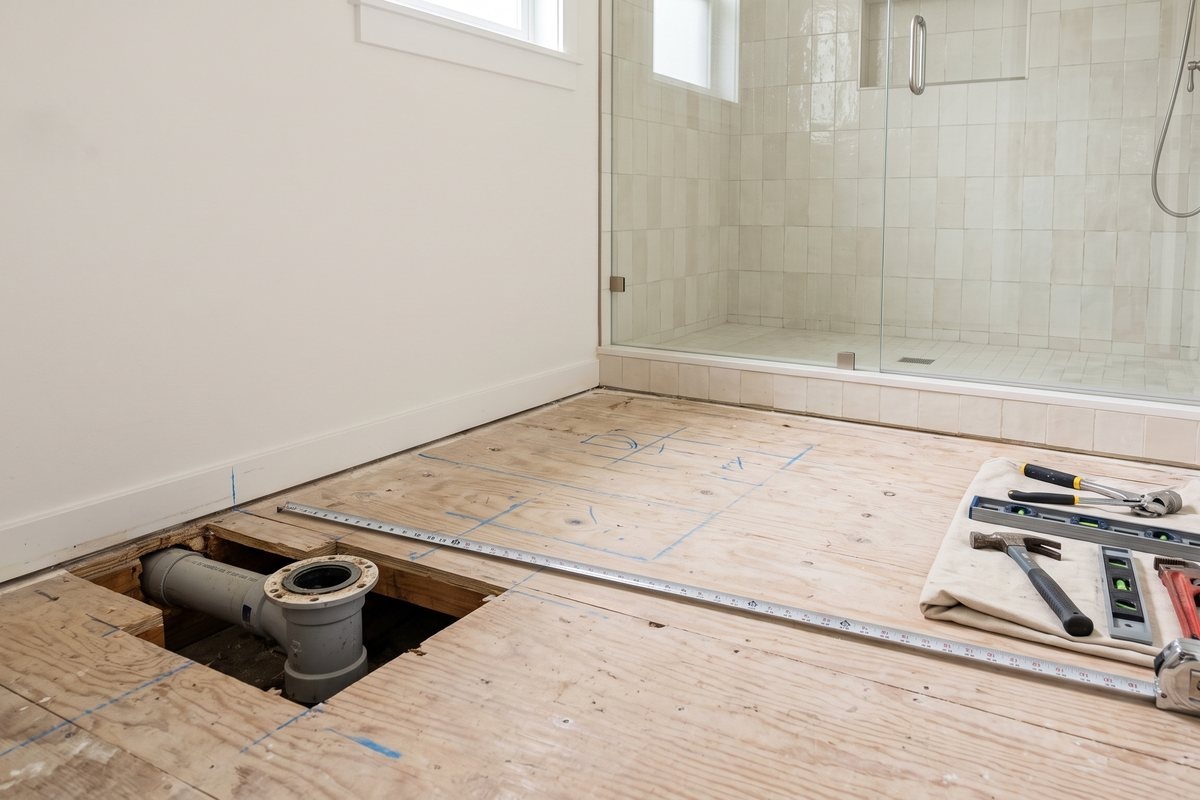
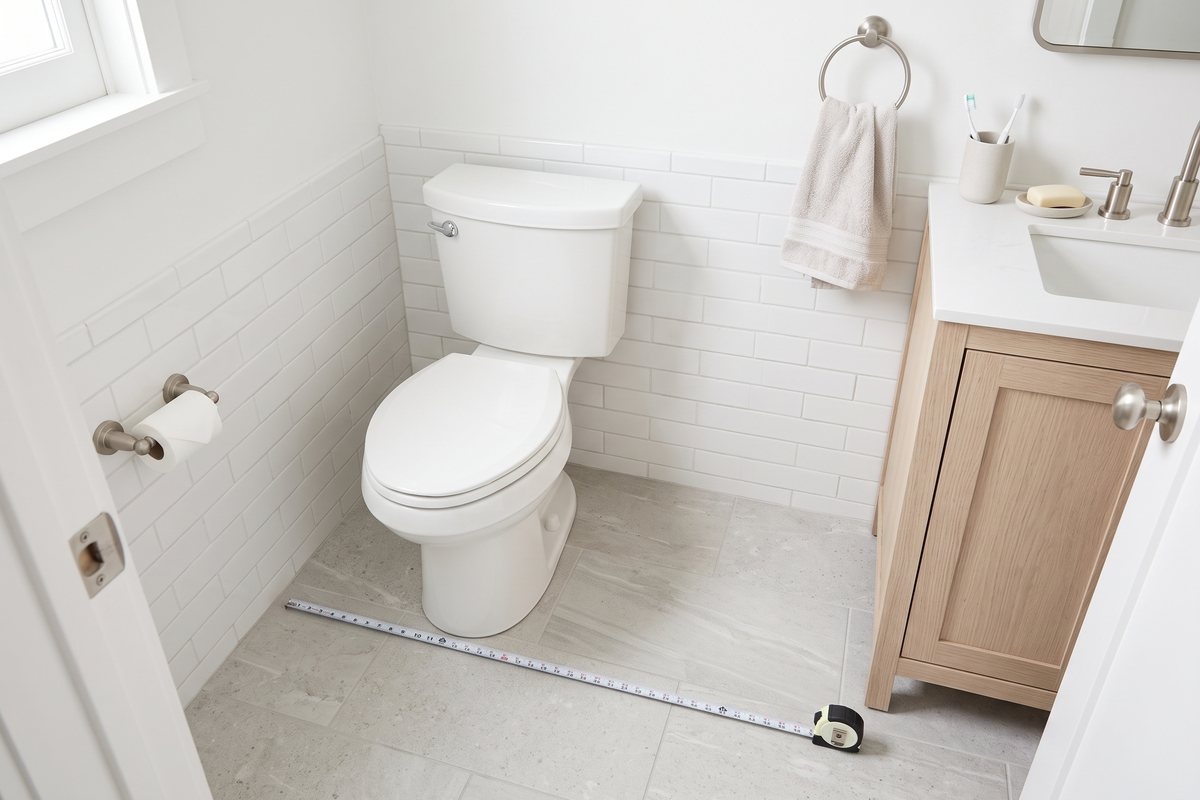
A successful bathroom renovation is governed by rigid mechanical sequencing and ergonomic clearances. Before selecting tile or plumbing trim, lock your trade order: rough-in plumbing and electrical framing must precede waterproof pan installation and backer board sealing. Maintain a strict minimum of 21 inches of clear front floor space before toilets and vanities (with 30 inches preferred for comfortable accessibility), and position vanity centerlines at least 15 inches from adjacent finished walls or glass shower enclosures.
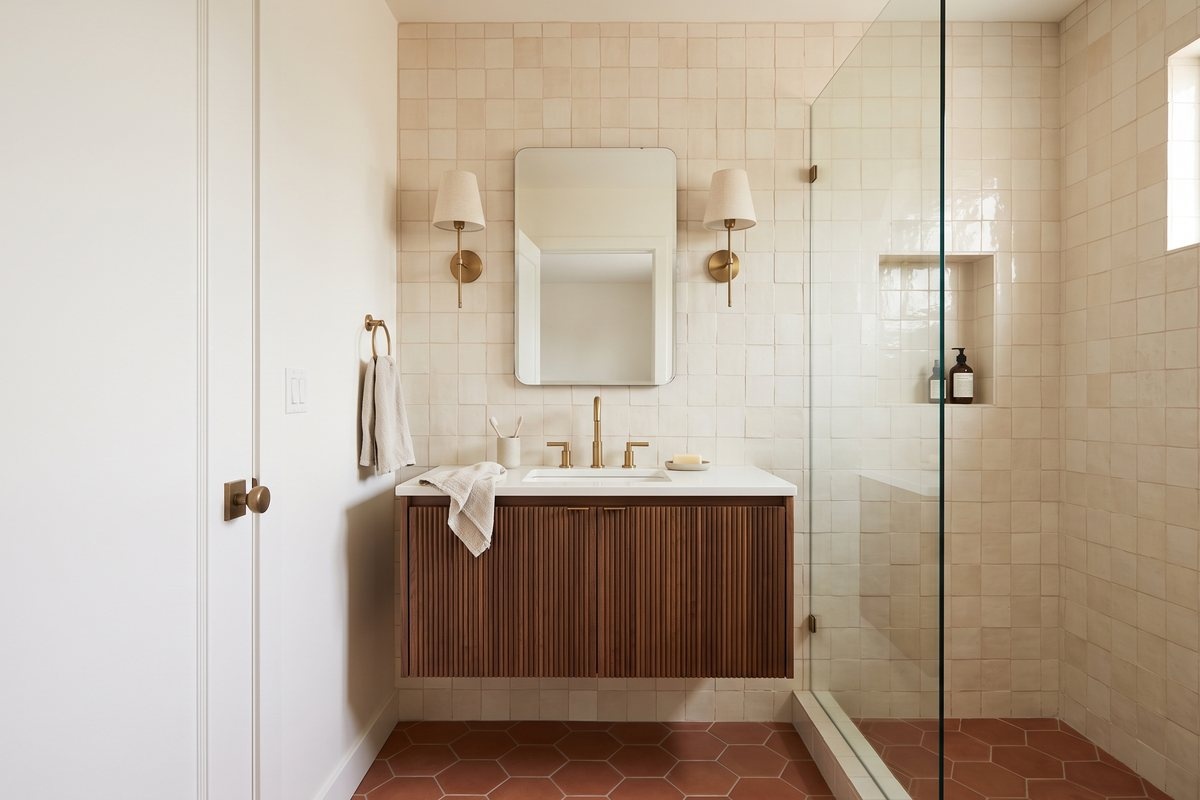
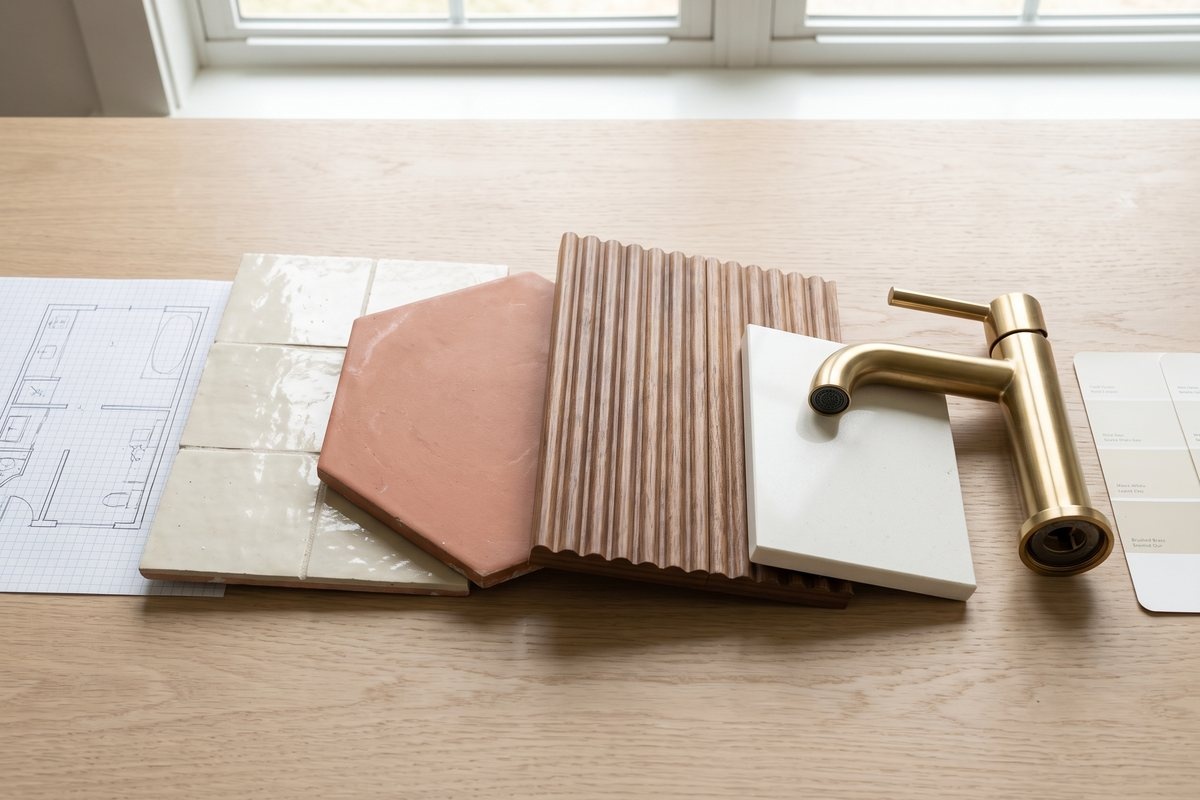
The vanity is the tactile anchor of the bathroom. Modern architectural vanities elevate counter heights from traditional 32 inches to 34–36 inches for improved posture and lumbar relief. In compact powder rooms and en-suites, floating wall-hung fluted wood vanities preserve continuous floor tile sightlines, expanding perceived square footage while accommodating concealed trap plumbing. Pair natural fluted white oak or walnut with honed travertine, zellige, or limestone slabs to introduce organic warmth to wet environments.
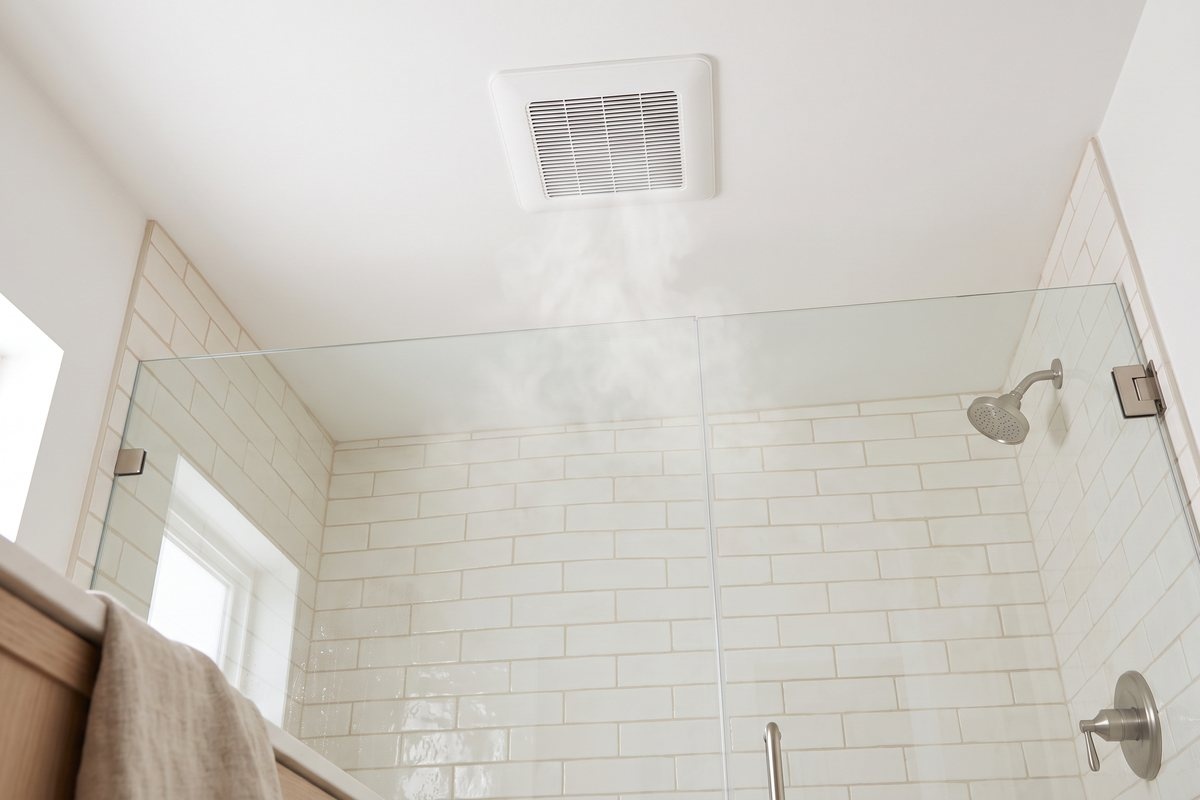
Flattering bathroom lighting requires side-mounted sconces positioned at eye level (60 to 65 inches off the finished floor) spaced 28 to 36 inches apart to eliminate harsh facial shadows caused by overhead downlights. Specify high-CRI (90+) bulbs at 2700K–3000K for natural skin tone rendering. In windowless baths, pair moisture-rated diffused fixtures with an exhaust fan calibrated to 1 CFM per square foot of floor area to protect custom millwork and prevent grout degradation.
If there's only budget for one thing, spend it on the vanity. Fluted oak, a stone top, a good tap. Leave the tile basic and nobody minds.
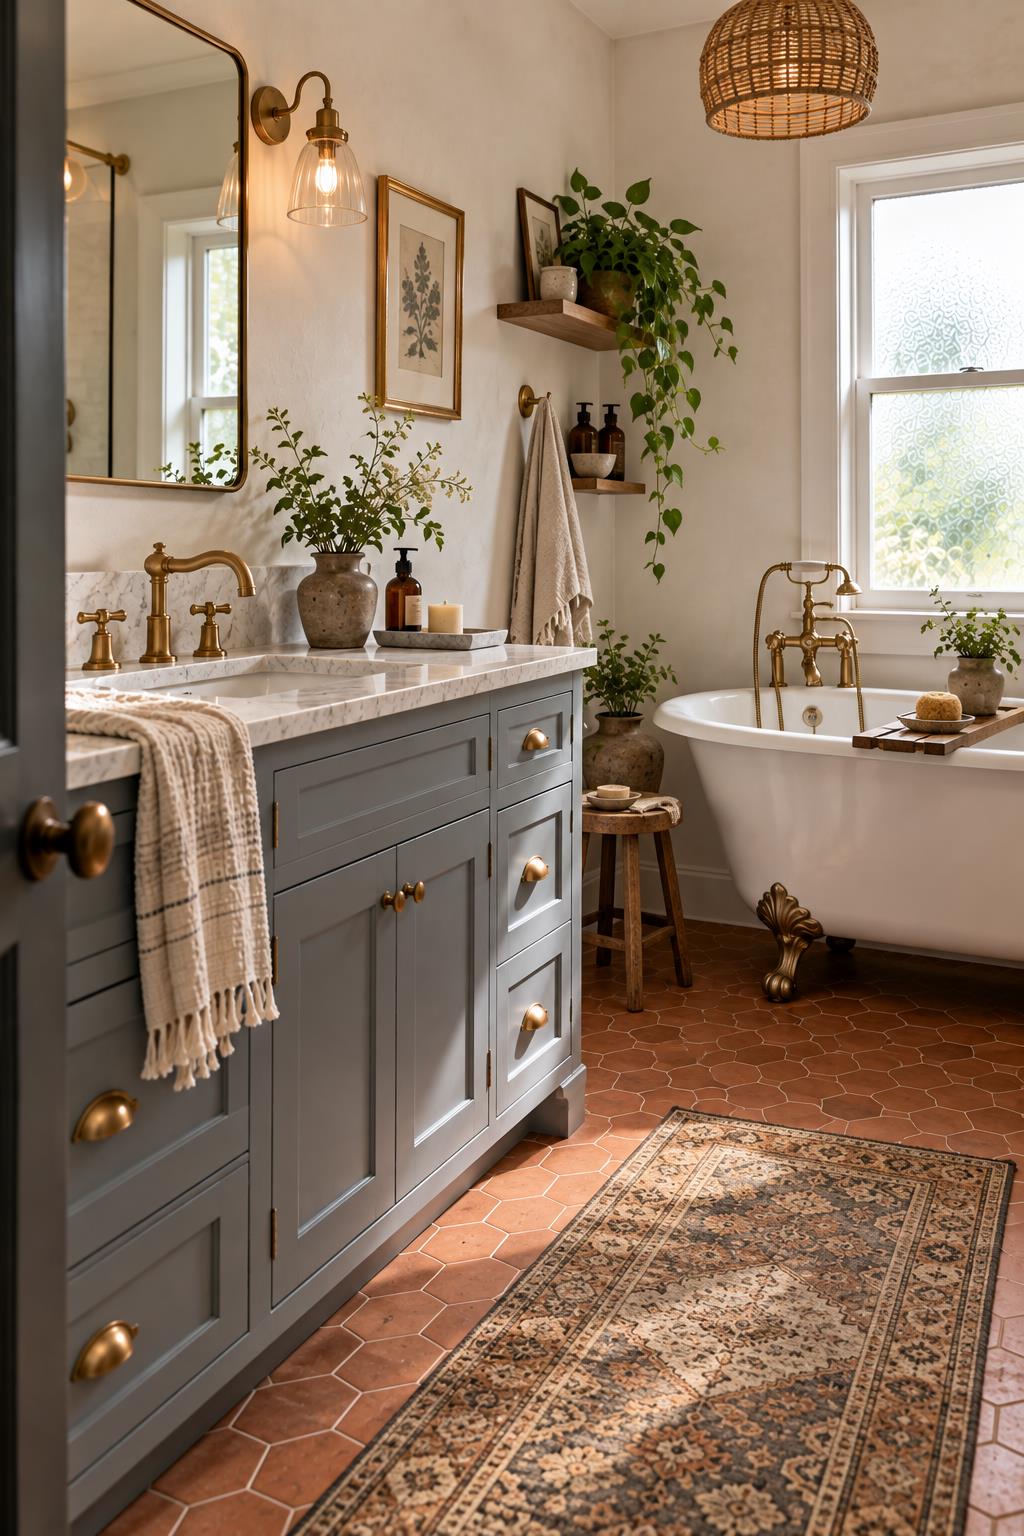
Stone and wood in a bathroom can tip into hotel spa. The difference is proportion. Mostly stone, one wood piece, and nothing polished.
Nothing ripped out. New paint, a framed mirror, a linen shower curtain and a wall shelf. A Saturday and a trip to the hardware store.
One CFM per square foot, 50 at least, and quiet enough that people run it. How to size a bathroom fan in the US and the UK.
The regrets that come up again and again, from flat white tile to the wrong fan, and what to choose instead before anything is ordered.
A bathroom remodel is seven decisions. Make them in order, from the most expensive to change to the cheapest, and none of them reopens the last.
Moving a toilet a short way can cost a few hundred dollars. Across the room, or on a slab, it runs into thousands. What drives the price and when it is worth it.
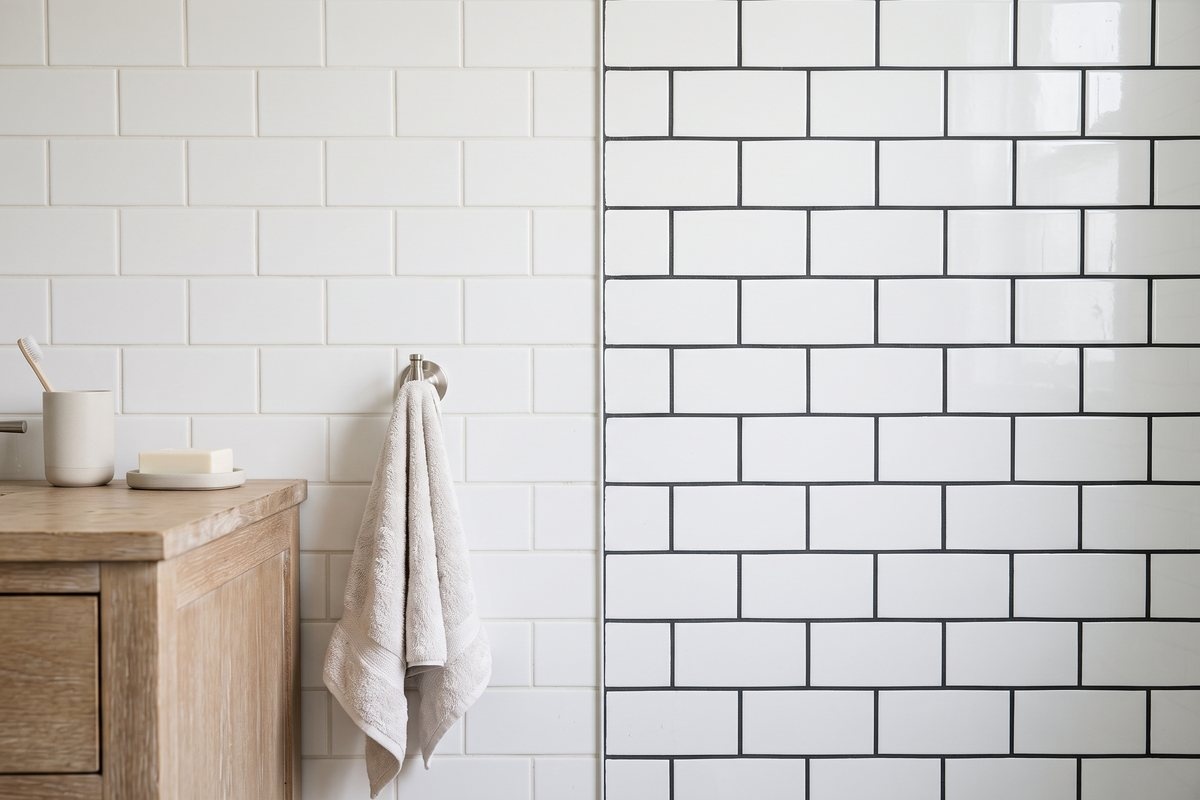
Grout decides whether you see a wall of tile or a grid of lines. How to choose it, and the floor grout color that still looks good in a year.
Floor, wall, one accent. Three tiles is enough for any bathroom, and here are the floor and wall pairings that work.
The US code says 21 inches in front and 15 inches to the side. Here is what those numbers mean on the floor, and why 30 inches feels better.