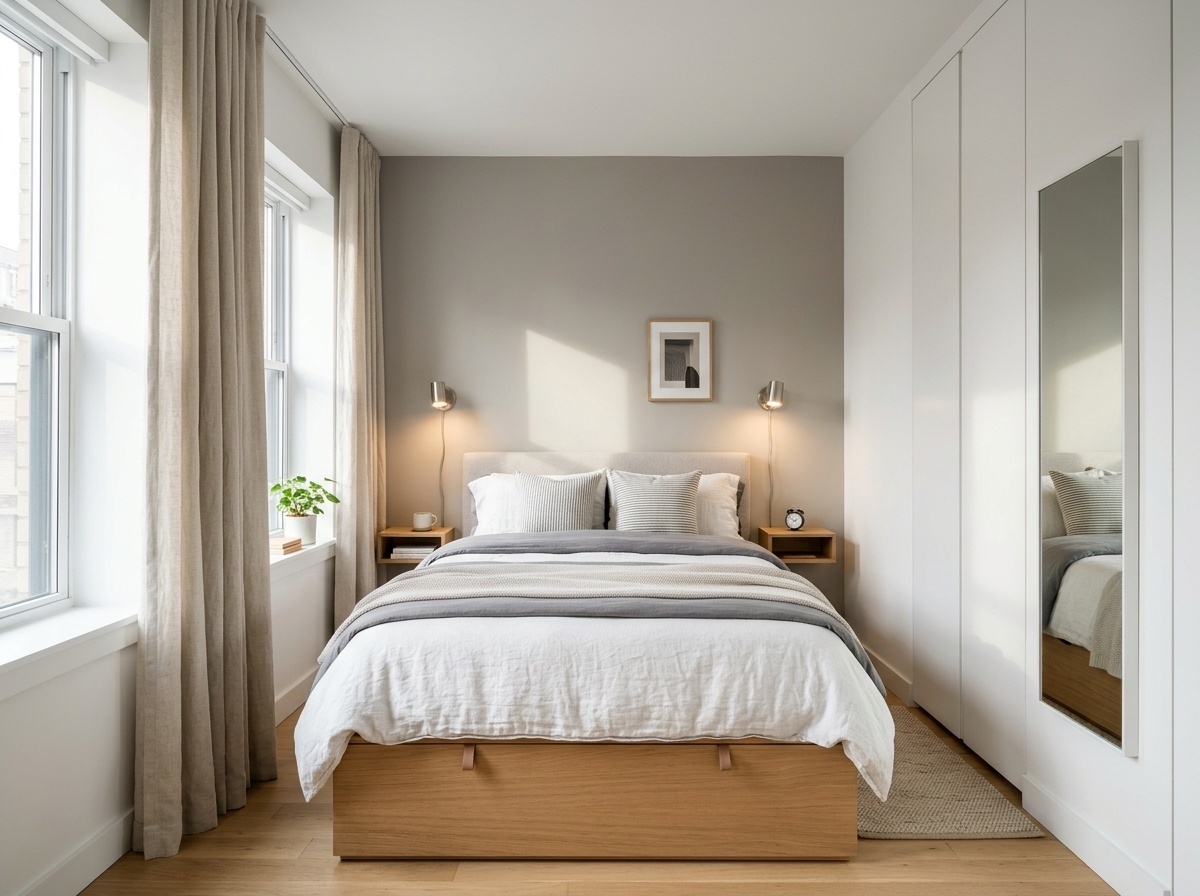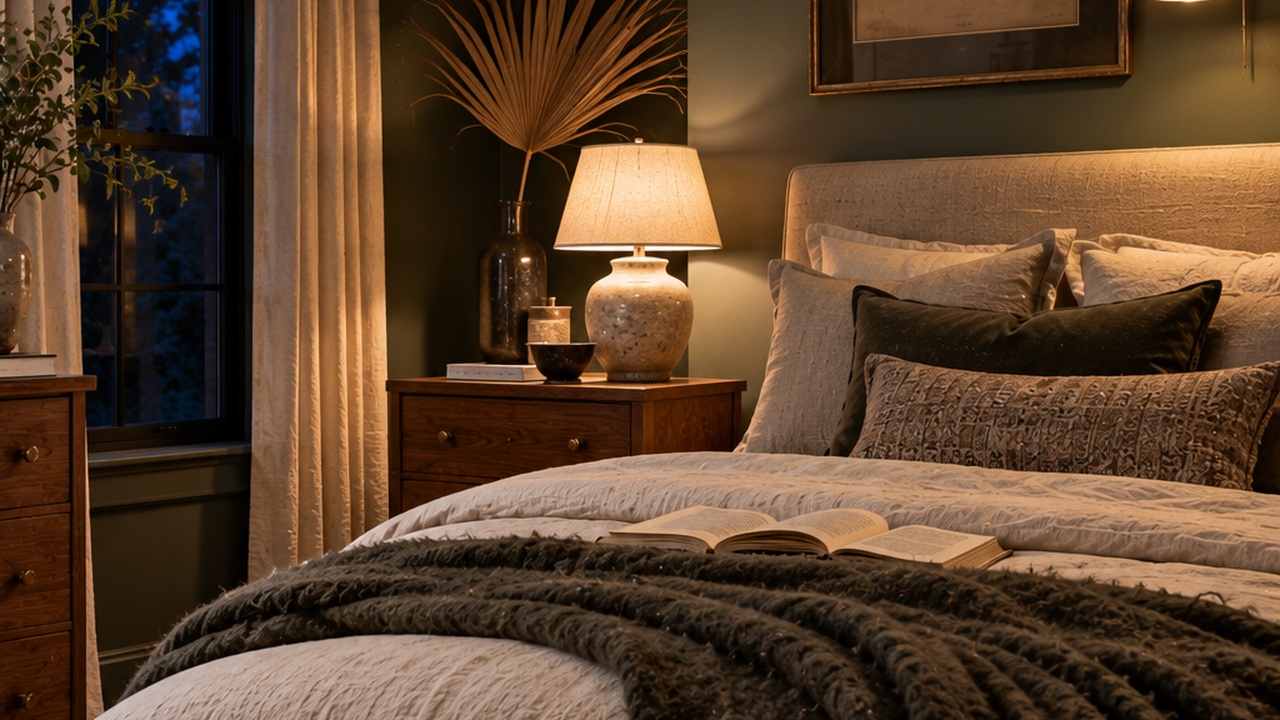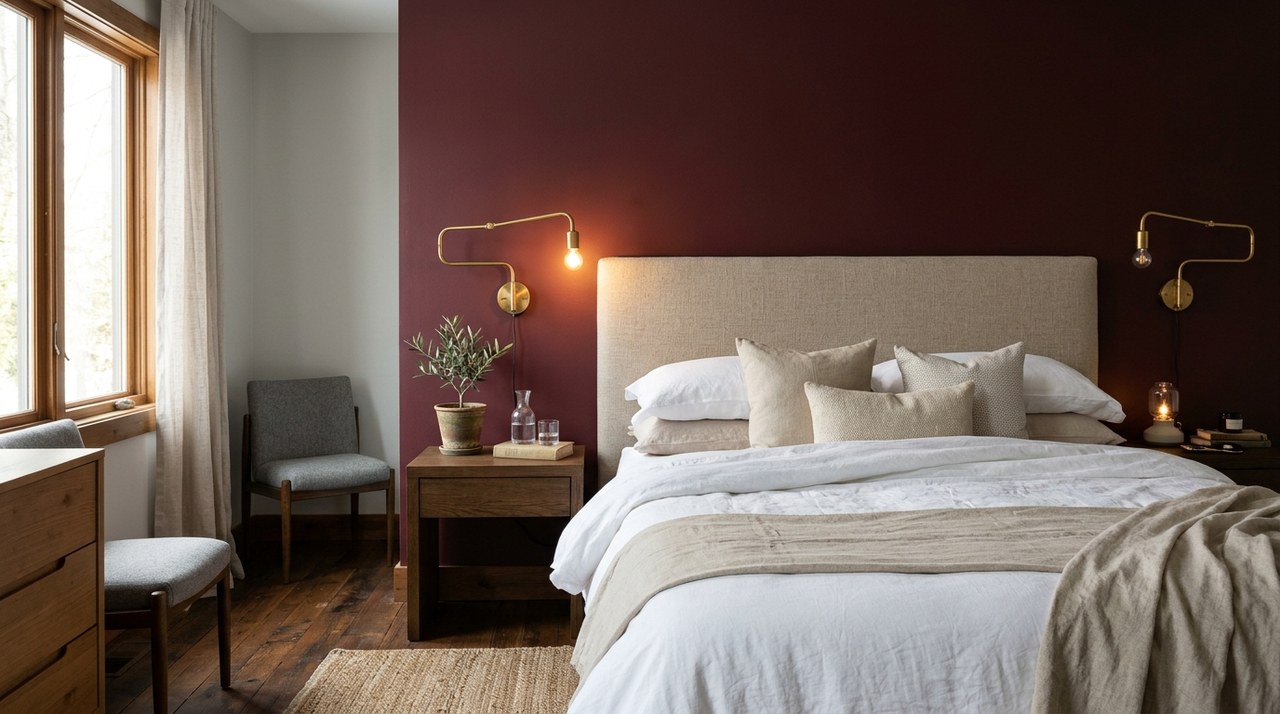
Freestanding dressers and clothing racks can only take bedroom storage so far. In older homes with shallow closets, awkward ceiling slopes, or compact urban bedrooms, standalone furniture often eats up precious floor space while leaving unsightly dust-gathering gaps along the ceiling and walls.
Floor-to-ceiling built-in wardrobe systems provide the ultimate architectural remedy. By integrating seamless millwork flush against the room's perimeter, you can double or triple your clothing storage capacity while giving the bedroom a serene, tailored elegance. Here is the architectural guide to designing custom built-in wardrobes for any layout.
1. The Power of Floor-to-Ceiling Millwork
The primary advantage of custom built-in wardrobes is vertical maximization:
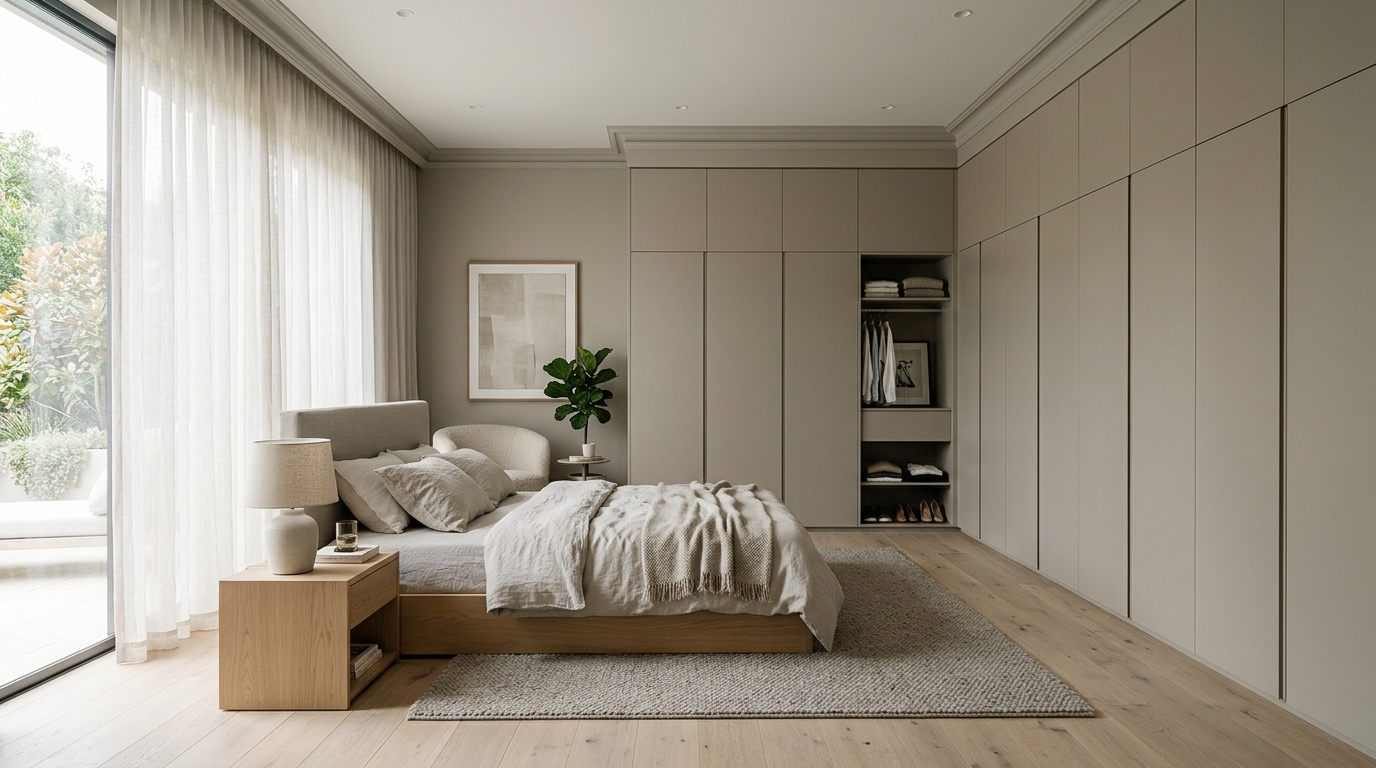
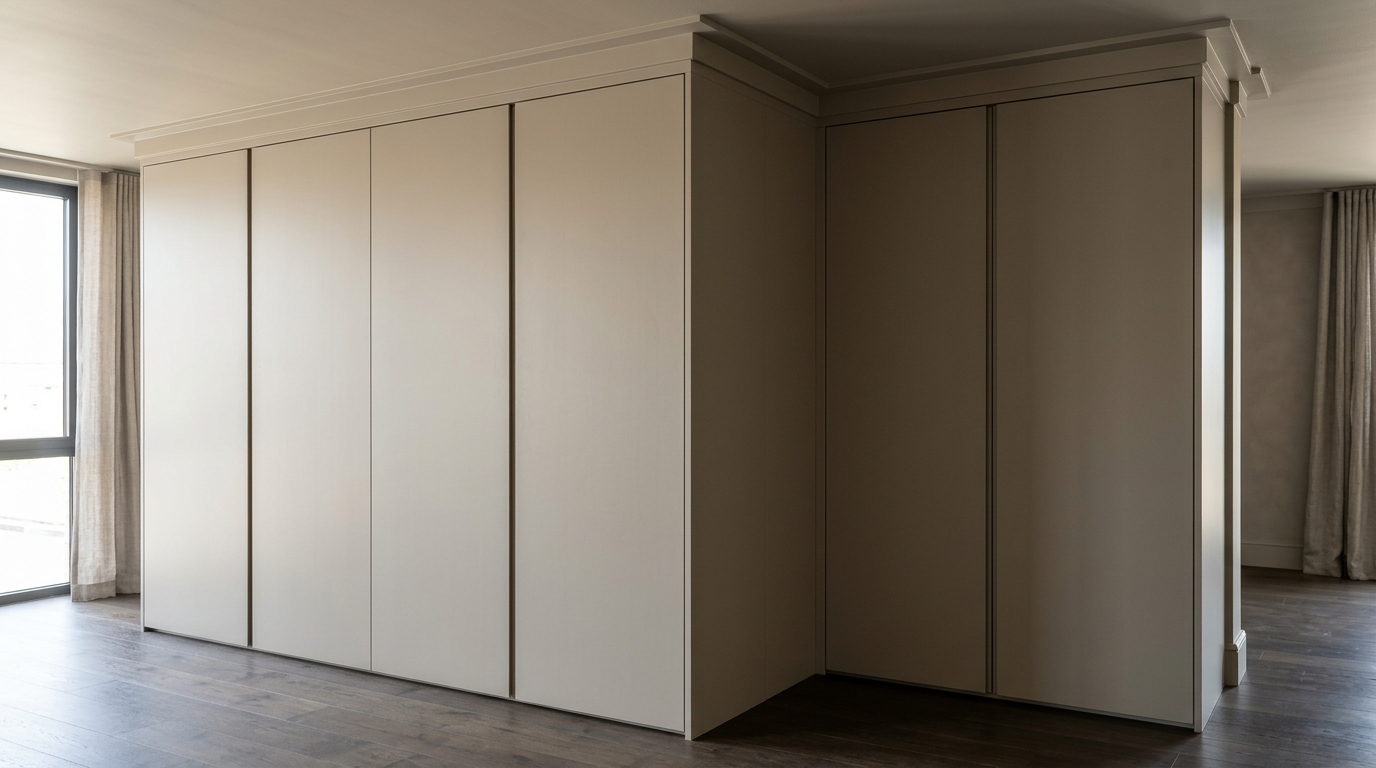
- Eliminate Dead Space: Standard freestanding wardrobes stop 12 to 24 inches below the ceiling, creating an unusable void that gathers dust. Running cabinetry fully to the ceiling—finished with matching crown moulding—visually elevates ceiling height.
- Color Drenching: Paint wardrobe doors, baseboards, and surrounding walls in the exact same low-luster finish. The cabinetry visually blends into the architecture, making a wall of storage feel like a solid paneled accent wall rather than heavy furniture.
2. Framing the Bed: The Wardrobe Bridge Layout
For small or narrow master bedrooms where an entire wall cannot be spared for closets:
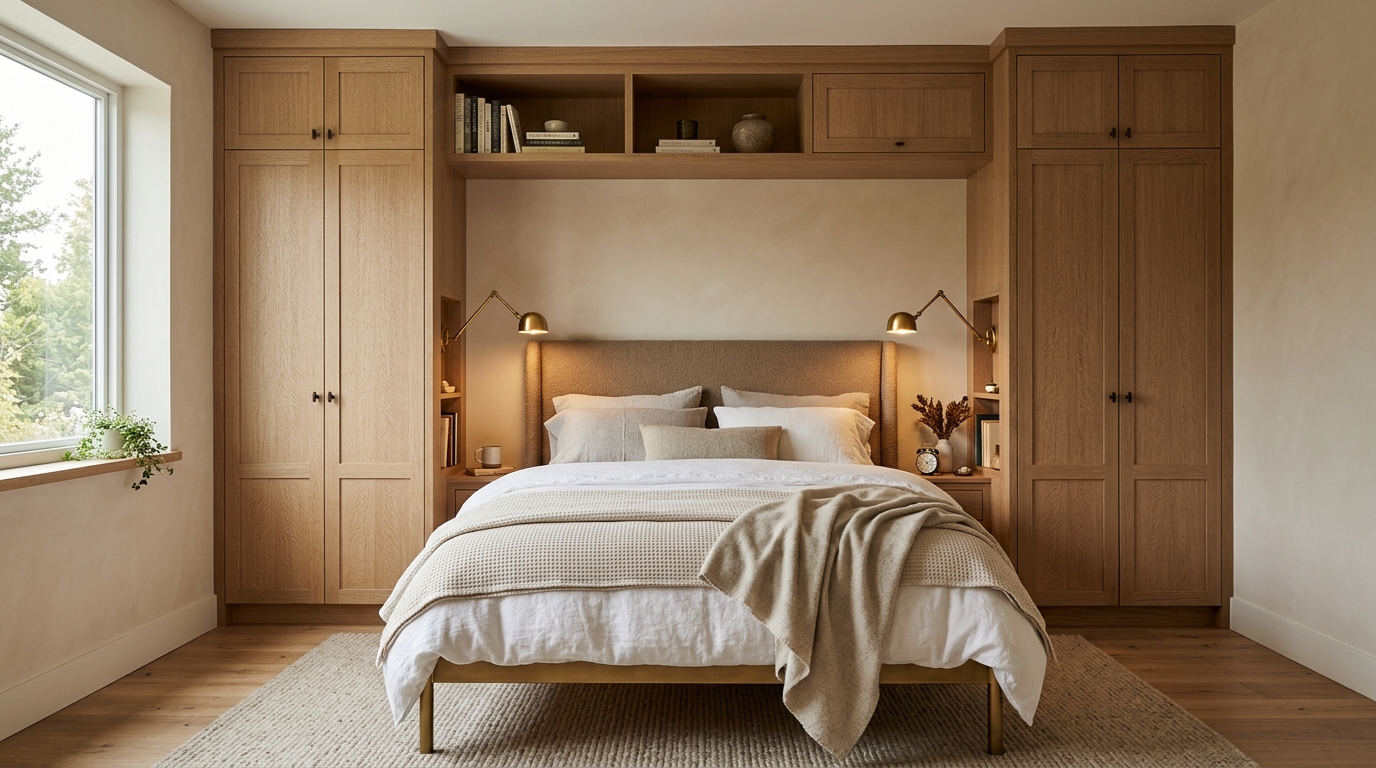
- Build custom wardrobe towers on both sides of the bed (acting as built-in nightstands), connected by upper storage bridge cabinets spanning over the headboard.
- Incorporate recessed bedside niches inside the wardrobe sides, fitted with reading sconces and flush electrical outlets for phones and books.
3. Interior Zoning & Ergonomic Dimensions
A successful wardrobe interior is engineered around how you dress:
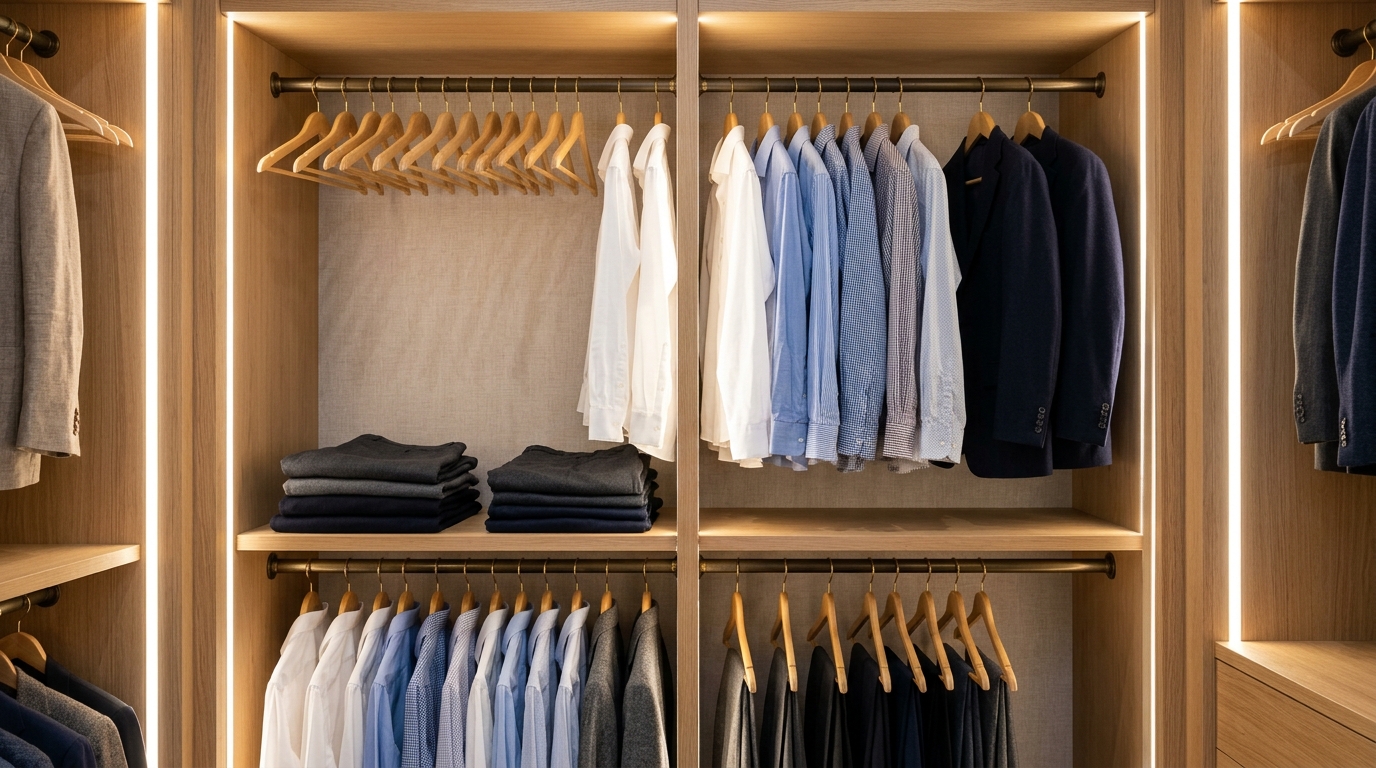
- Double-Hang Rods (Tops & Trousers): Hang two rods vertically—one at 42 inches from the floor and the second at 84 inches. This doubles hanging space for shirts, blazers, and folded slacks.
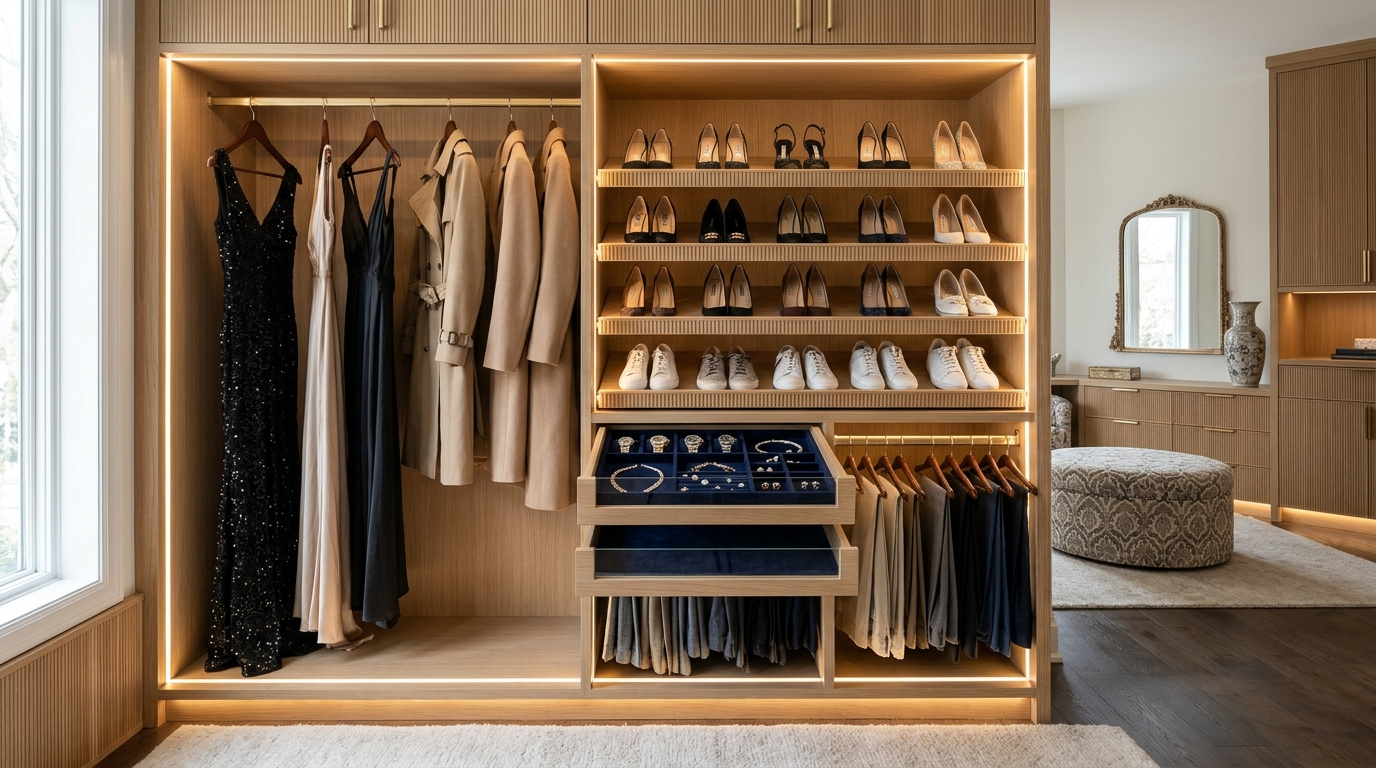
- Long-Hang Rods (Dresses & Coats): Dedicate a 24-inch wide vertical section with 60 to 66 inches of clear drop for full-length dresses, jumpsuits, and trench coats.
- Shallow Drawers at Eye Level: Avoid deep bins where clothing gets buried. Install shallow 6-inch drawers with internal dividers for socks, undergarments, and accessories.
4. Integrated Warm LED Sensor Lighting
Never grope in the dark for matching socks:
- Install recessed vertical LED channel strips inside the cabinet stiles, or mount downward-facing micro-spotlights at the top of each bay.
- Use smart door contact sensors that automatically trigger the lighting to illuminate softly when a wardrobe door opens, and shut off when closed.
- Stick to 3000K warm white with a high 90+ CRI so black and navy garments are easily distinguishable.
5. Door Styles: Hinged Shaker vs. Sliding Flat Panels
- Hinged Doors: Best for full visibility into the wardrobe. Ensure you have at least 36 inches of clear walkway in front of the wardrobe so open doors do not hit the mattress.
- Sliding Tracks or Pocket Doors: Essential for narrow walkways where swinging doors would obstruct circulation.
Frequently Asked Questions
What is the standard depth for a built-in wardrobe?
Standard interior depth for hanging clothes on hangers is 24 inches (60 cm). If space is tight, a 22-inch depth works, but jackets may brush against the doors.
Can built-in wardrobes work on slanted attic ceilings?
Yes! Built-in millwork is the single best way to utilize awkward slanted rooflines (knee walls) in attic bedrooms, turning dead angled spaces into custom pull-out drawers and shoe shelving.
How much do custom built-in wardrobes cost?
Custom millwork built by a cabinetmaker typically ranges from $3,000 to $8,000 depending on linear feet and materials. For a budget alternative, customize IKEA PAX wardrobes with custom trim and paint for under $1,500.
Should wardrobe doors have mirrors?
Adding mirrored panels to center wardrobe doors reflects natural daylight into the room and eliminates the need for a separate floor-standing mirror.