Fall Mantel Decor With a TV Above the Fireplace
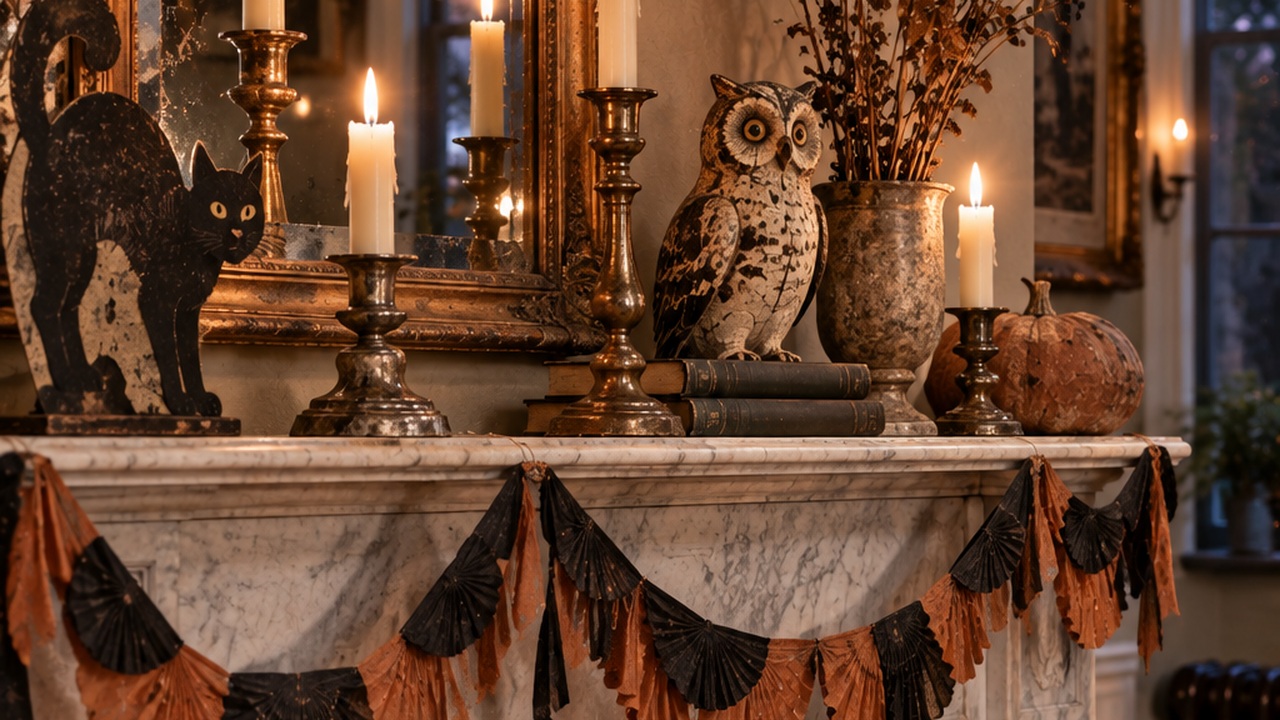
TV above the fireplace? Keep everything below the bottom edge of the screen. A low garland, small pumpkins, short candles. Nothing tall competes with the screen.
Category
Cosy, layered living room ideas and real-life room tours.
The modern living room functions as both an intimate retreat and an architectural gathering space. Successful layouts respect natural pedestrian desire lines: ensure primary circulation pathways maintain 36 inches of clear passage, while the critical conversational distance between sofa edge and coffee table remains between 14 and 18 inches. When placing sectionals in narrow or open-concept spaces, choose low-profile sofa backs (under 32 inches) to preserve natural window light and uninterrupted spatial volume.
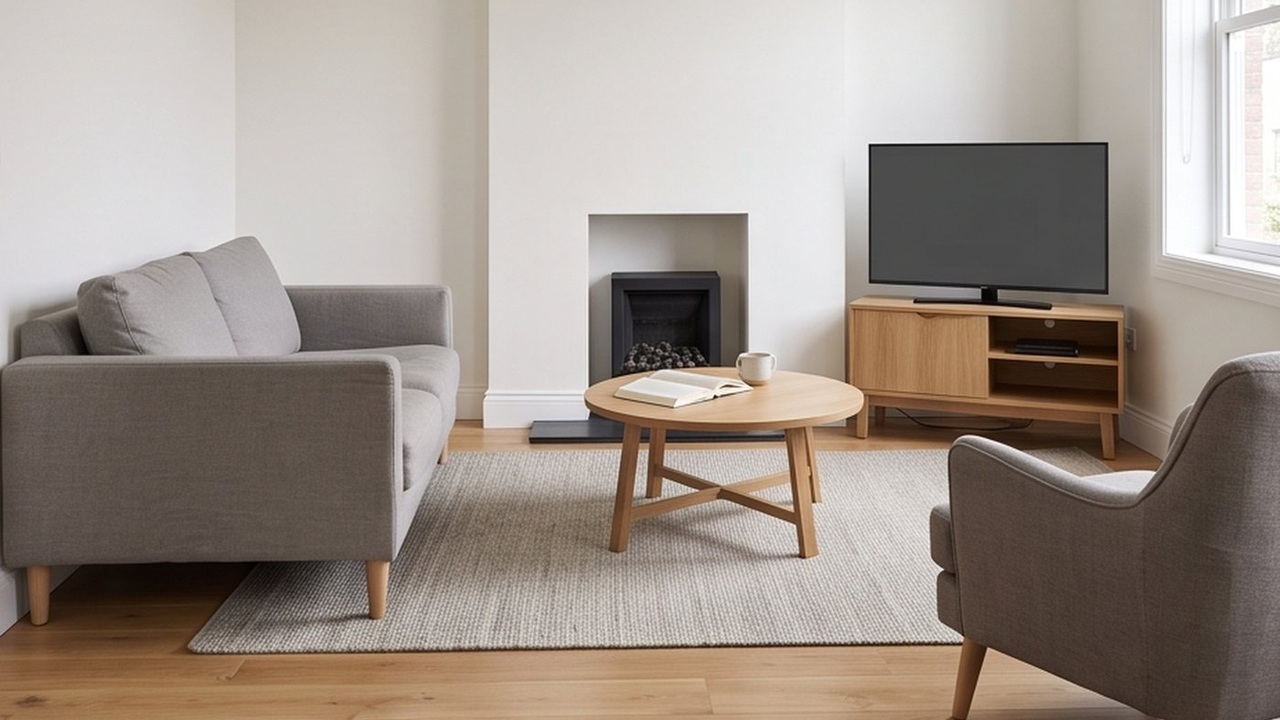
An undersized rug shrinks a room instantly. Anchor your seating group with an area rug proportioned so that at least the front two legs of every primary sofa and armchair sit comfortably on the pile. In standard living rooms, an 8x10 or 9x12 rug establishes cohesion; for expansive modular arrangements, extend the rug boundary 12 to 18 inches past sofa edges to define the conversational zone as a distinct architectural room-within-a-room.
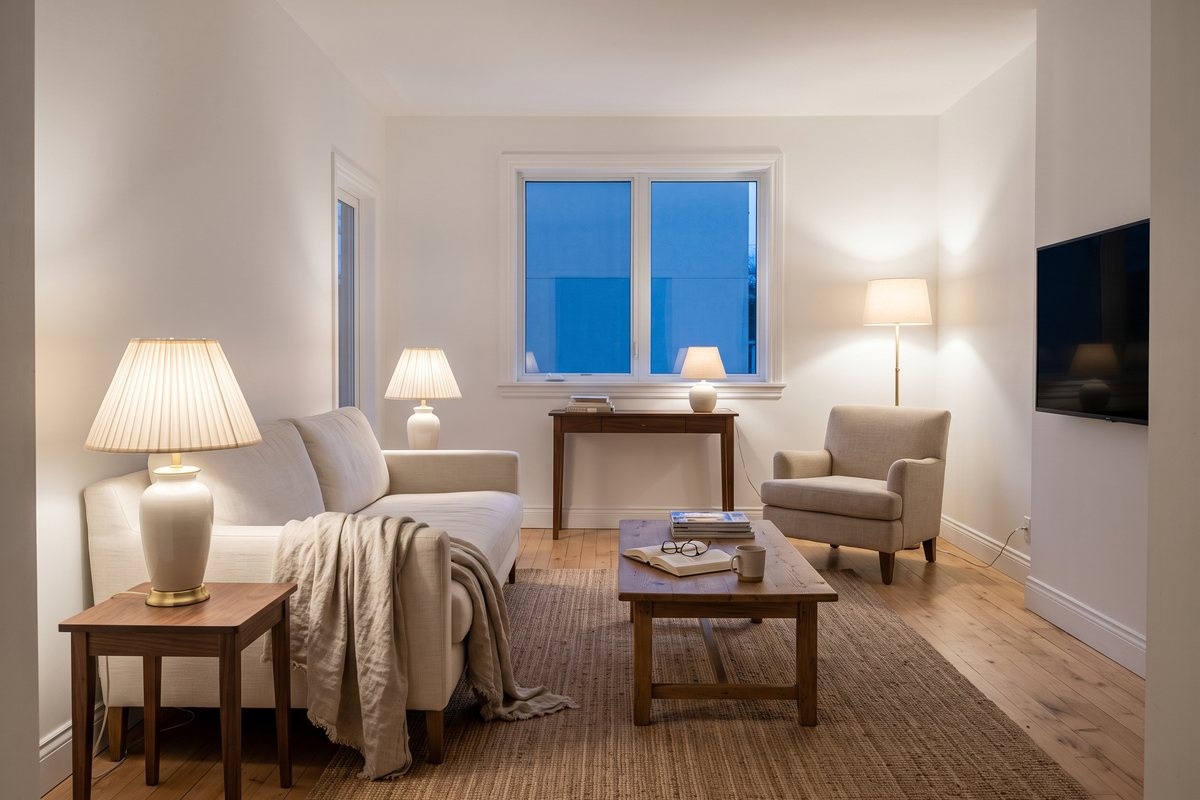
Layered lighting transforms flat rooms into dynamic evening environments. Calculate living room lighting based on 10 to 20 lumens per square foot, distributed across ambient, task, and accent fixtures at 2700K warm white. Avoid ceiling downlights directly over seating; instead, deploy table lamps, picture lights over art ledges, and floor lamps to distribute warm pools of light at seated eye level (42 to 48 inches). Balance hard architectural surfaces with textured stoneware, low dough bowls, and sculptural branch arrangements.
TV above the fireplace? Keep everything below the bottom edge of the screen. A low garland, small pumpkins, short candles. Nothing tall competes with the screen.
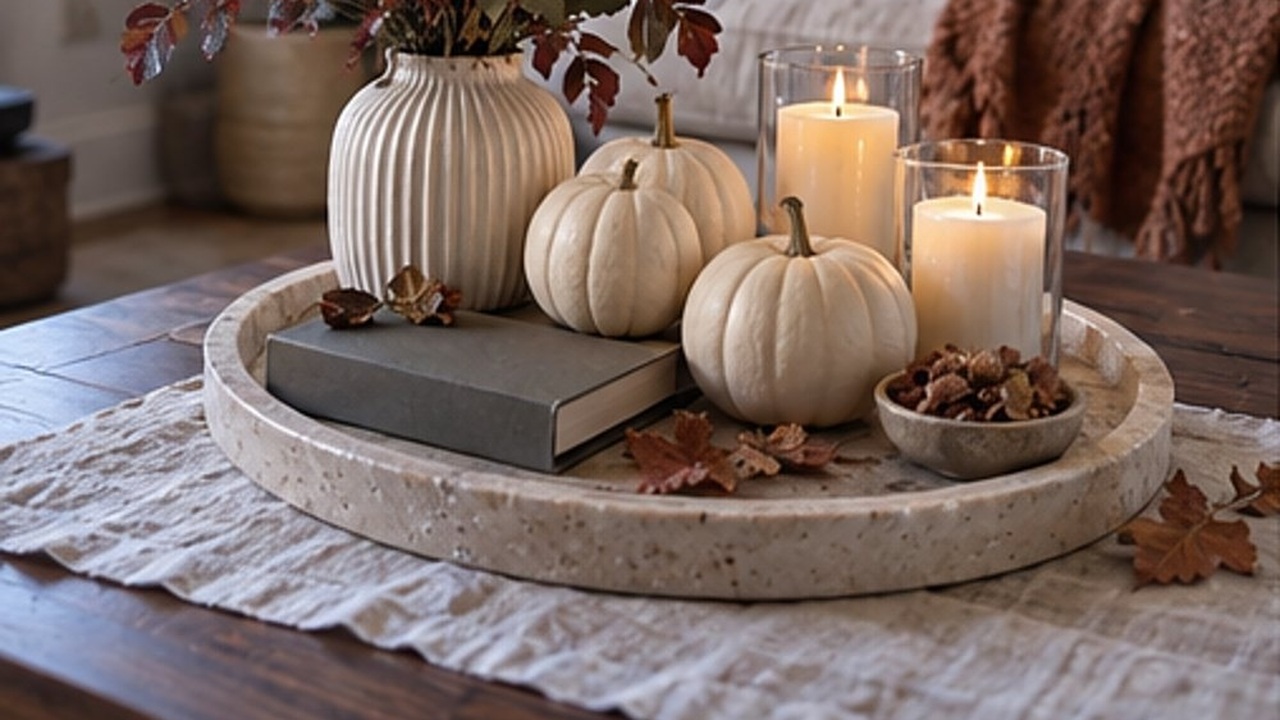
Fall living room decor peaks right about now, and most of it is too much. Here the season lives on one tray: a candle, a pumpkin, dried wheat and a book.
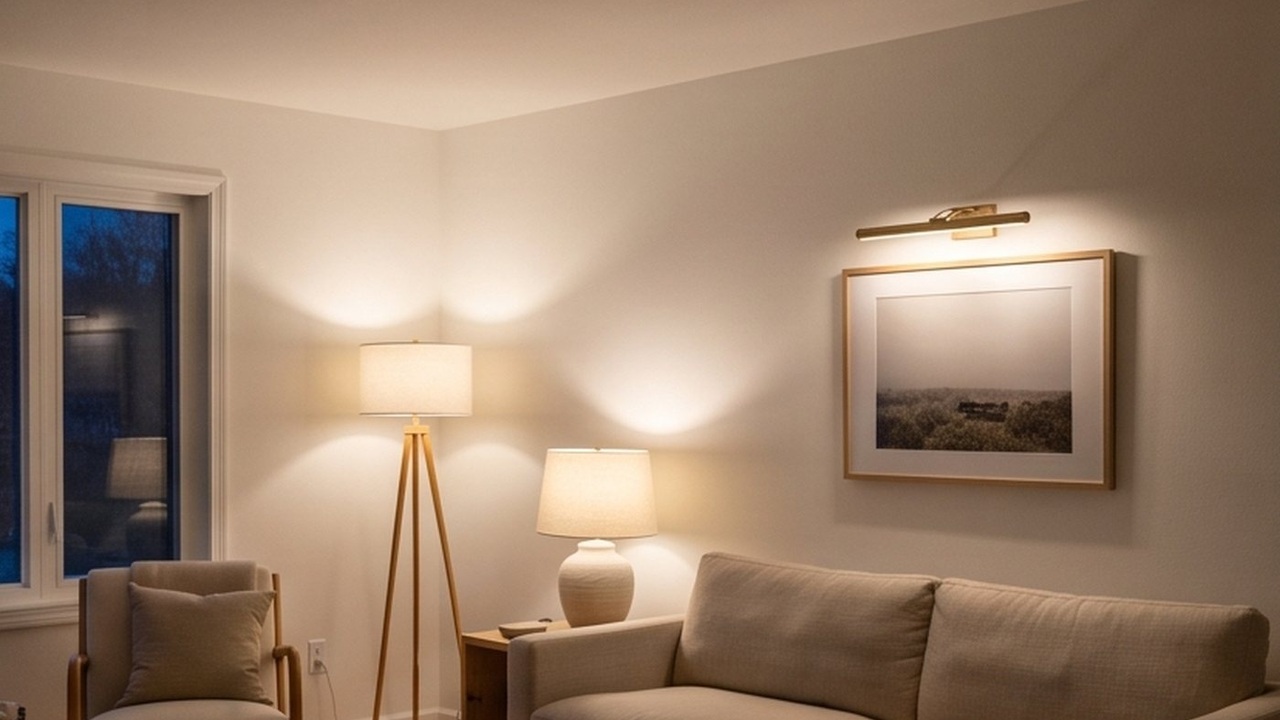
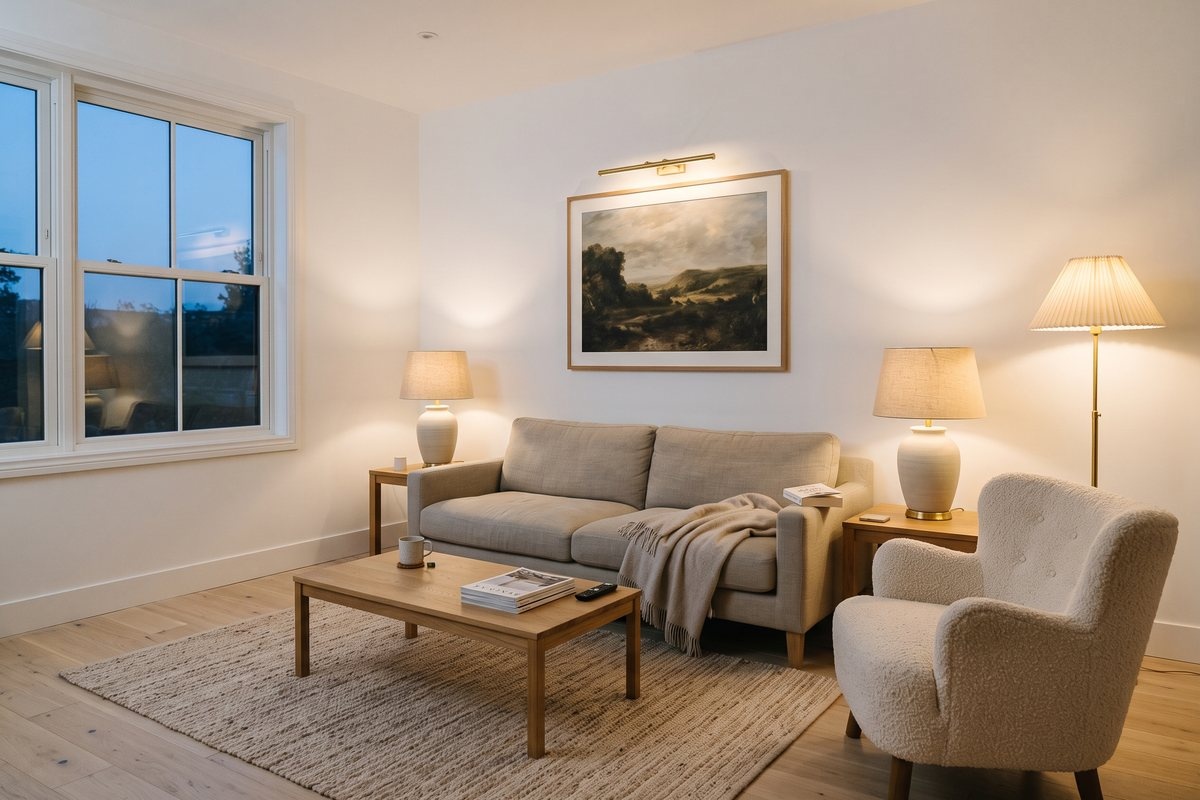
Deep sofa, three lamps minimum, a rug big enough for all the front legs. The lamps do most of the work in a room meant for a long Sunday.
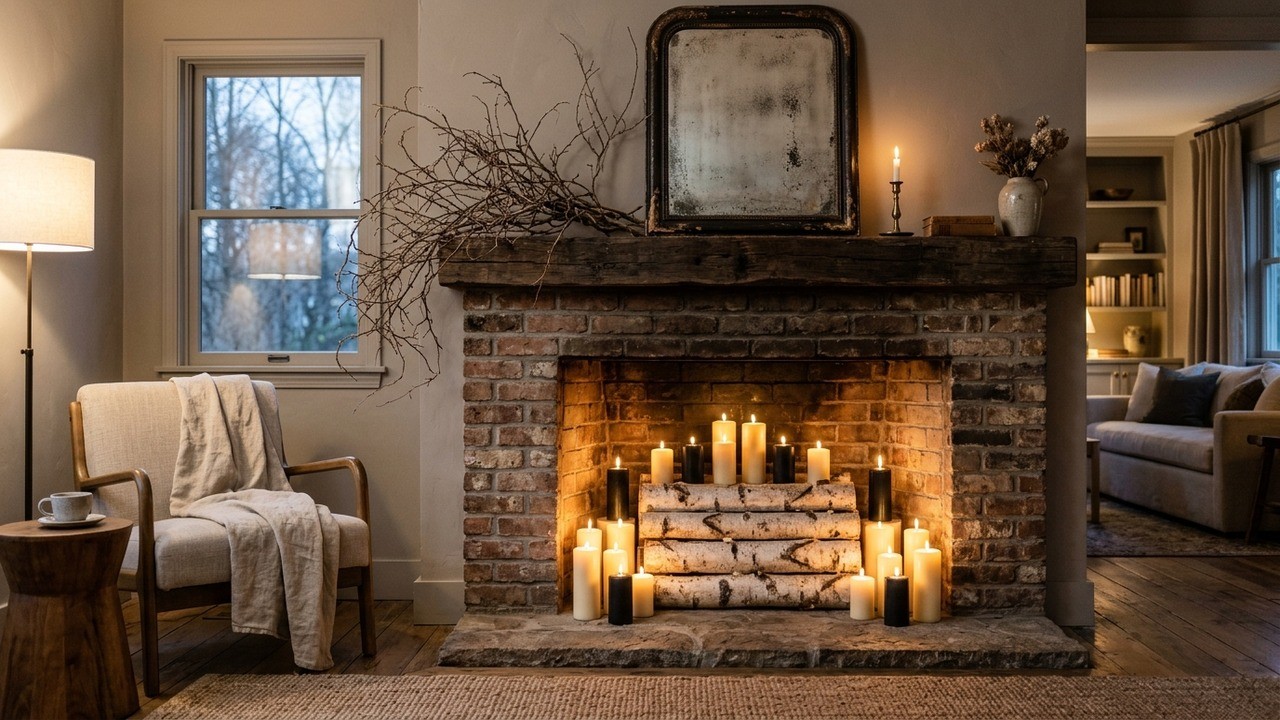
A fireplace that doesn't work is still the best spot in the room. Fill the firebox with pillar candles, pile dried branches above, lean an old mirror. It looks lit even though it can't be.
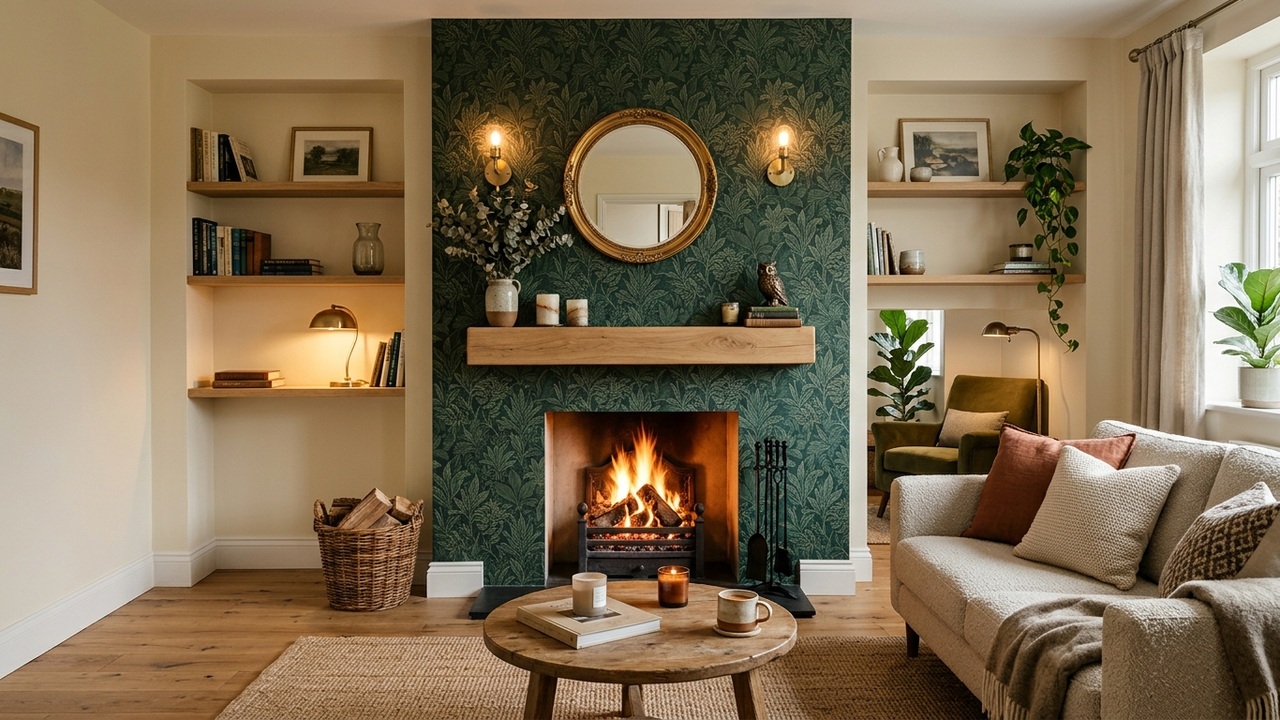
Brave enough for dark green wallpaper? Only on the chimney breast. It frames the fire, it doesn't swallow the room, and the room gets a focus that isn't the TV.
Paper garlands with the fold marks still in them, a die-cut cat tucked into the mirror, candles burned down unevenly. Vintage Halloween is less styling and more leaving things alone.
Square feet times 10 to 20. That one sum turns your living room into a lumen number you can shop for.
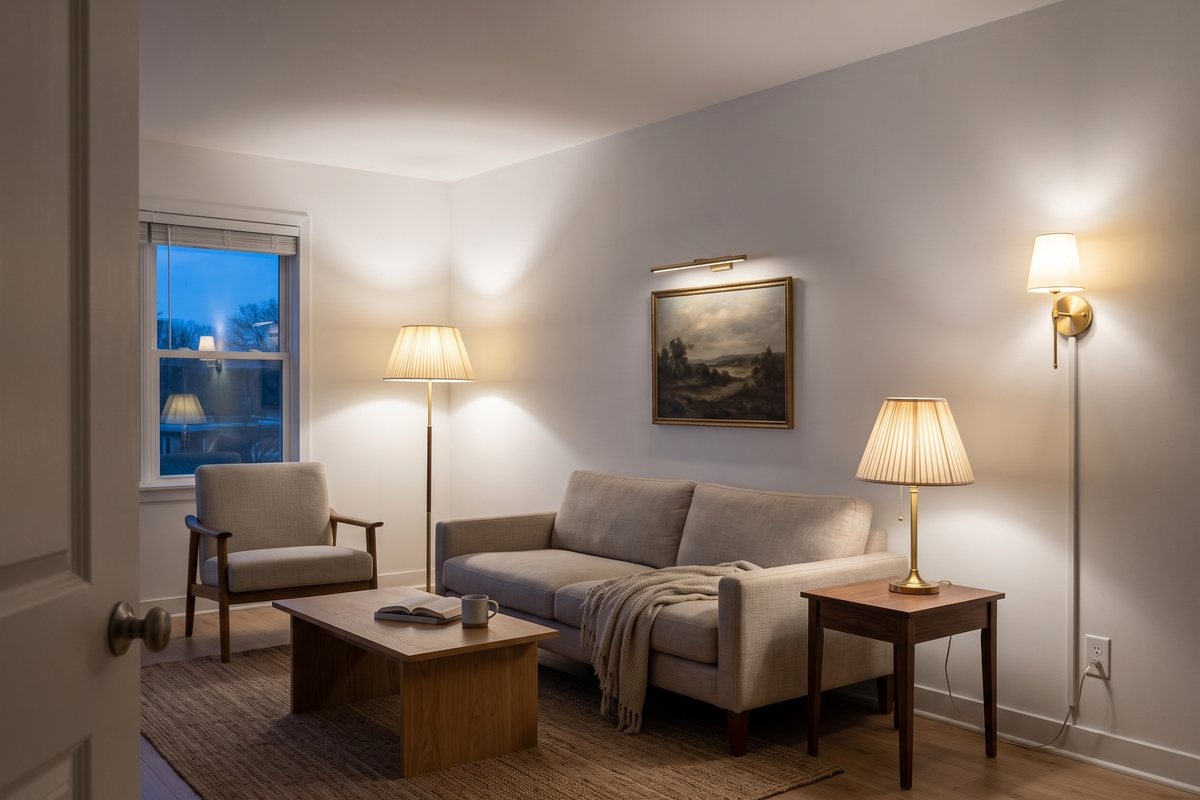
No ceiling light is not a problem. It is a chance to light the room properly: four lamps, four heights, one warm color.
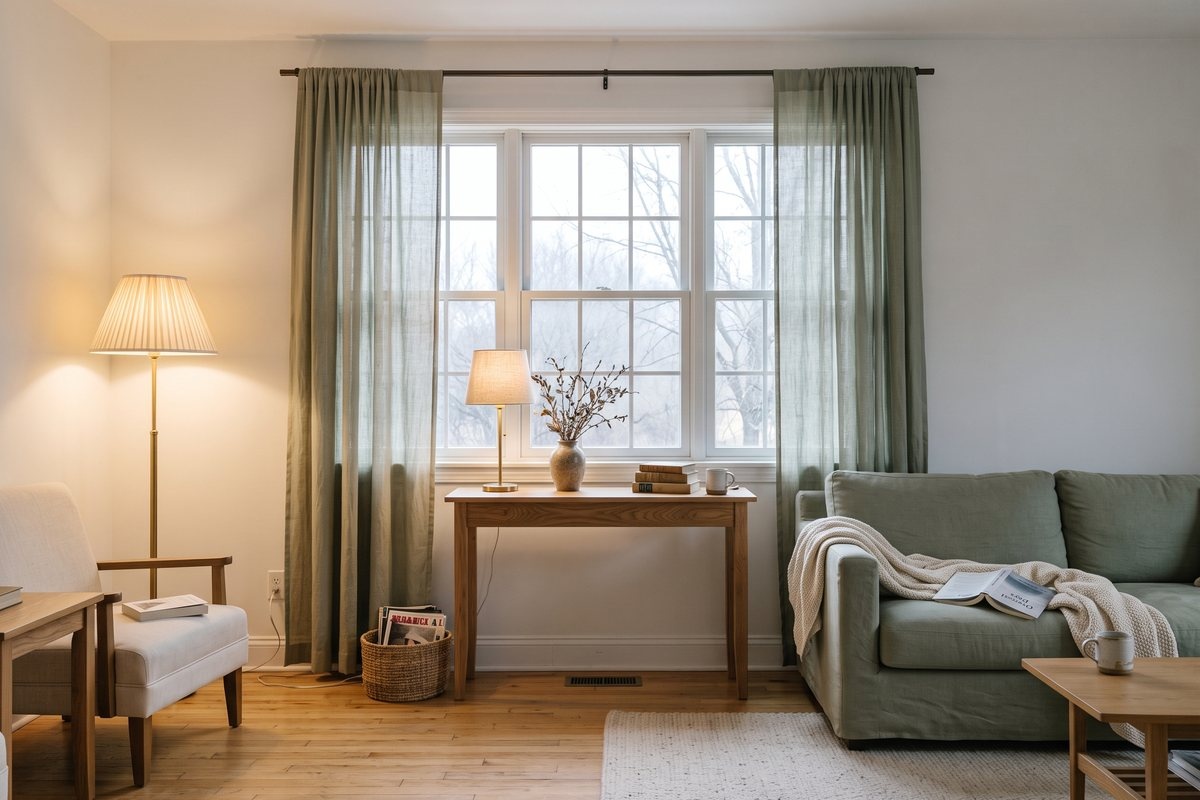
North light is cool and dim all day. The fix is not one big bright lamp: it is a lamp by the window, more lumens, and lamps on before dark.
Spread them out, set them at different heights, and keep them out of the TV. Where each lamp goes, and which side the reading light belongs on.