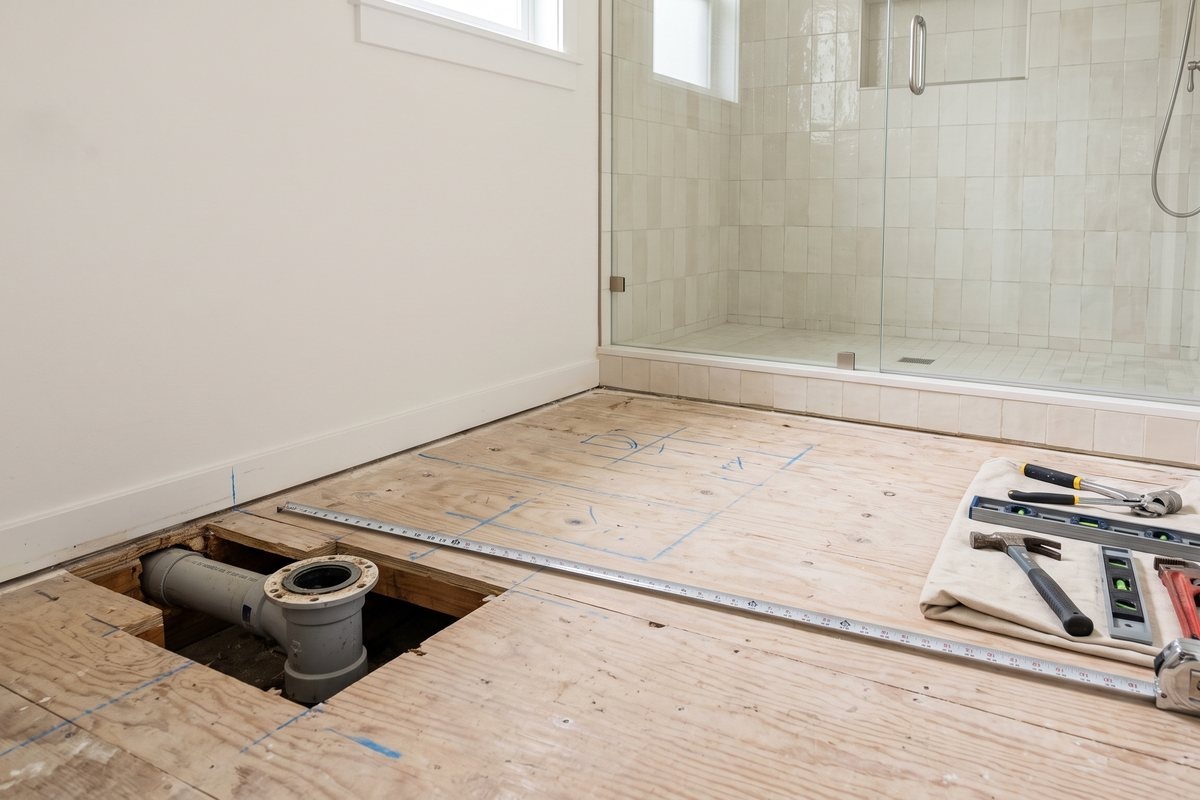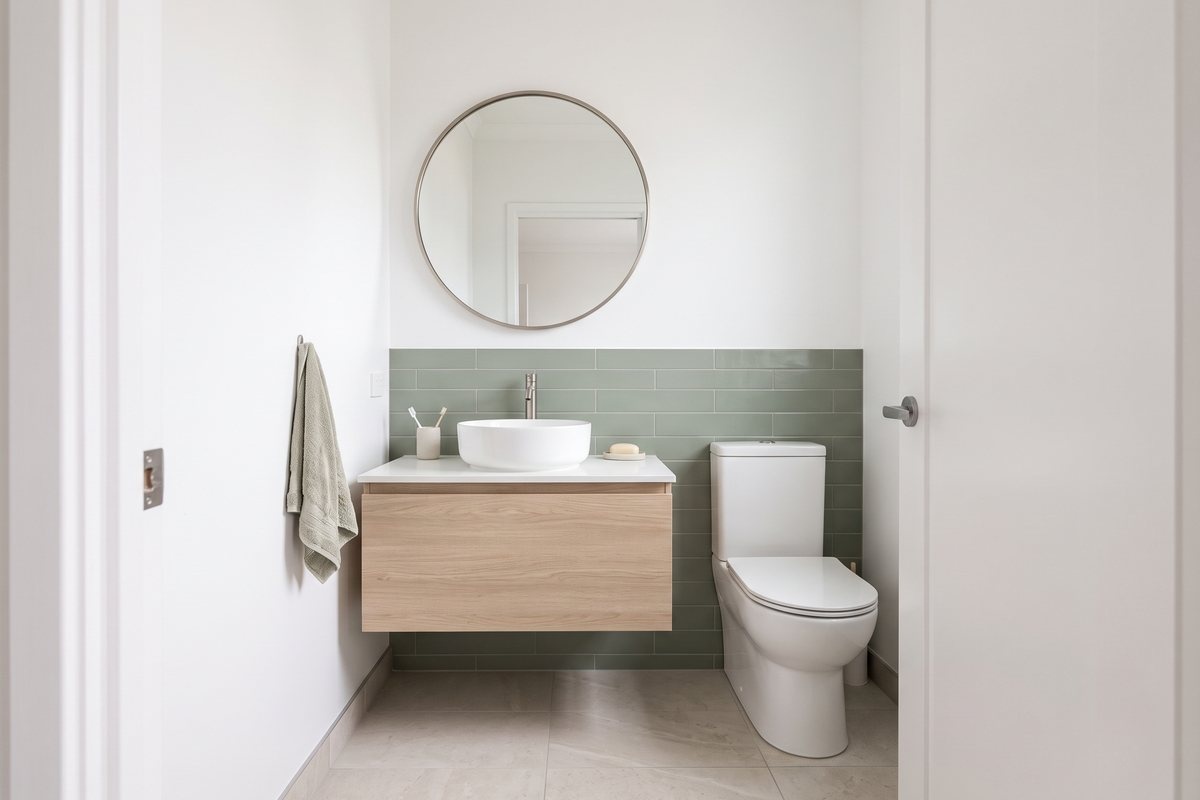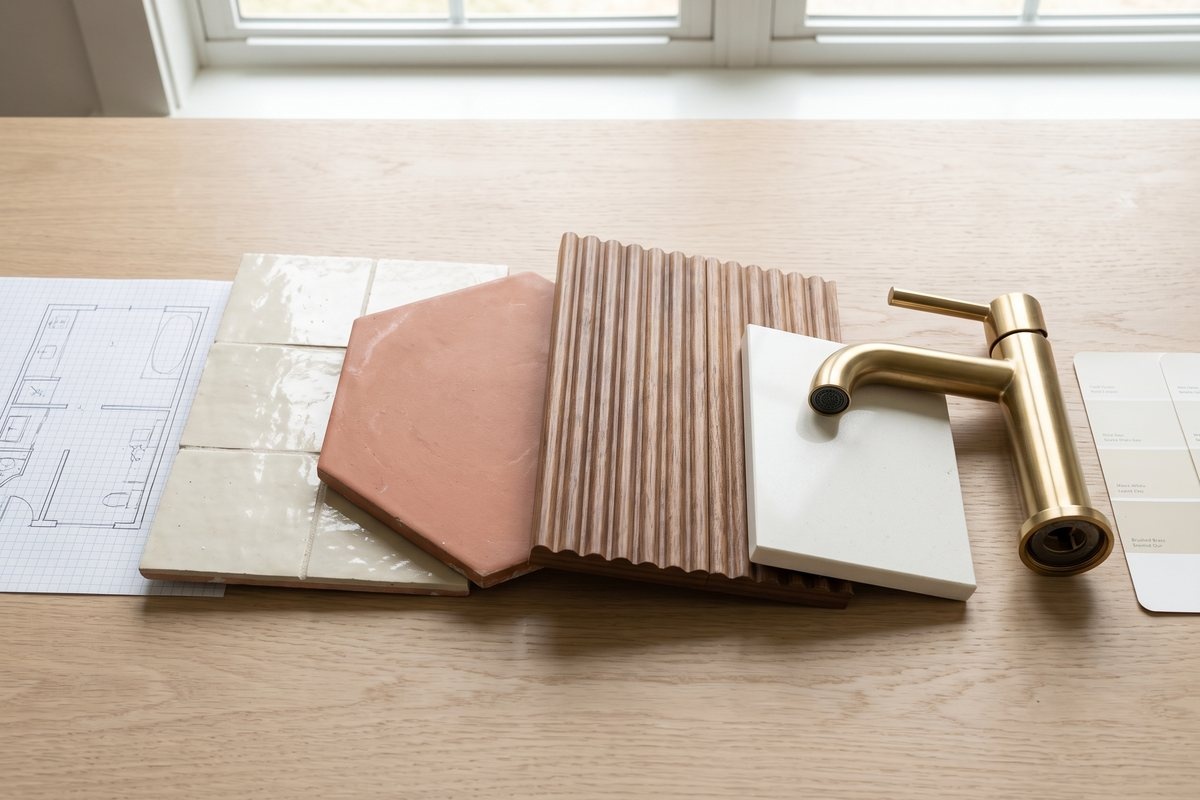
Toilet clearance is the first thing to check on any bathroom layout, because it decides how wide the vanity can be, where the door can swing and whether a drain has to move.
These are the US figures from the International Residential Code (IRC), the model code most US states base their home building rules on. The UK and Canada set their own rules, so check with your local building control or your contractor.
The three numbers
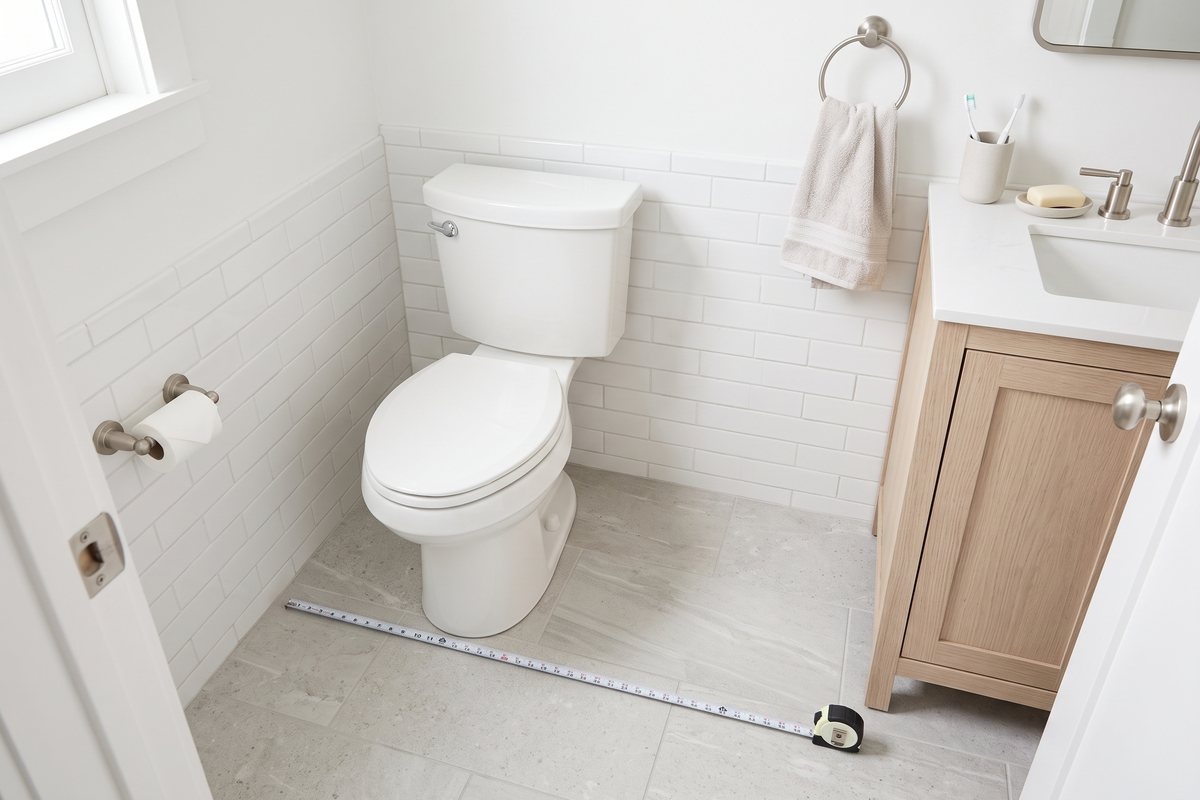
- In front of the toilet: at least 21 inches of clear floor to any wall, fixture or door, measured with the door open.
- To the side: the toilet's centerline at least 15 inches from any side wall, partition or vanity.
- Between two fixtures side by side (toilet and sink, two sinks): centerlines at least 30 inches apart.
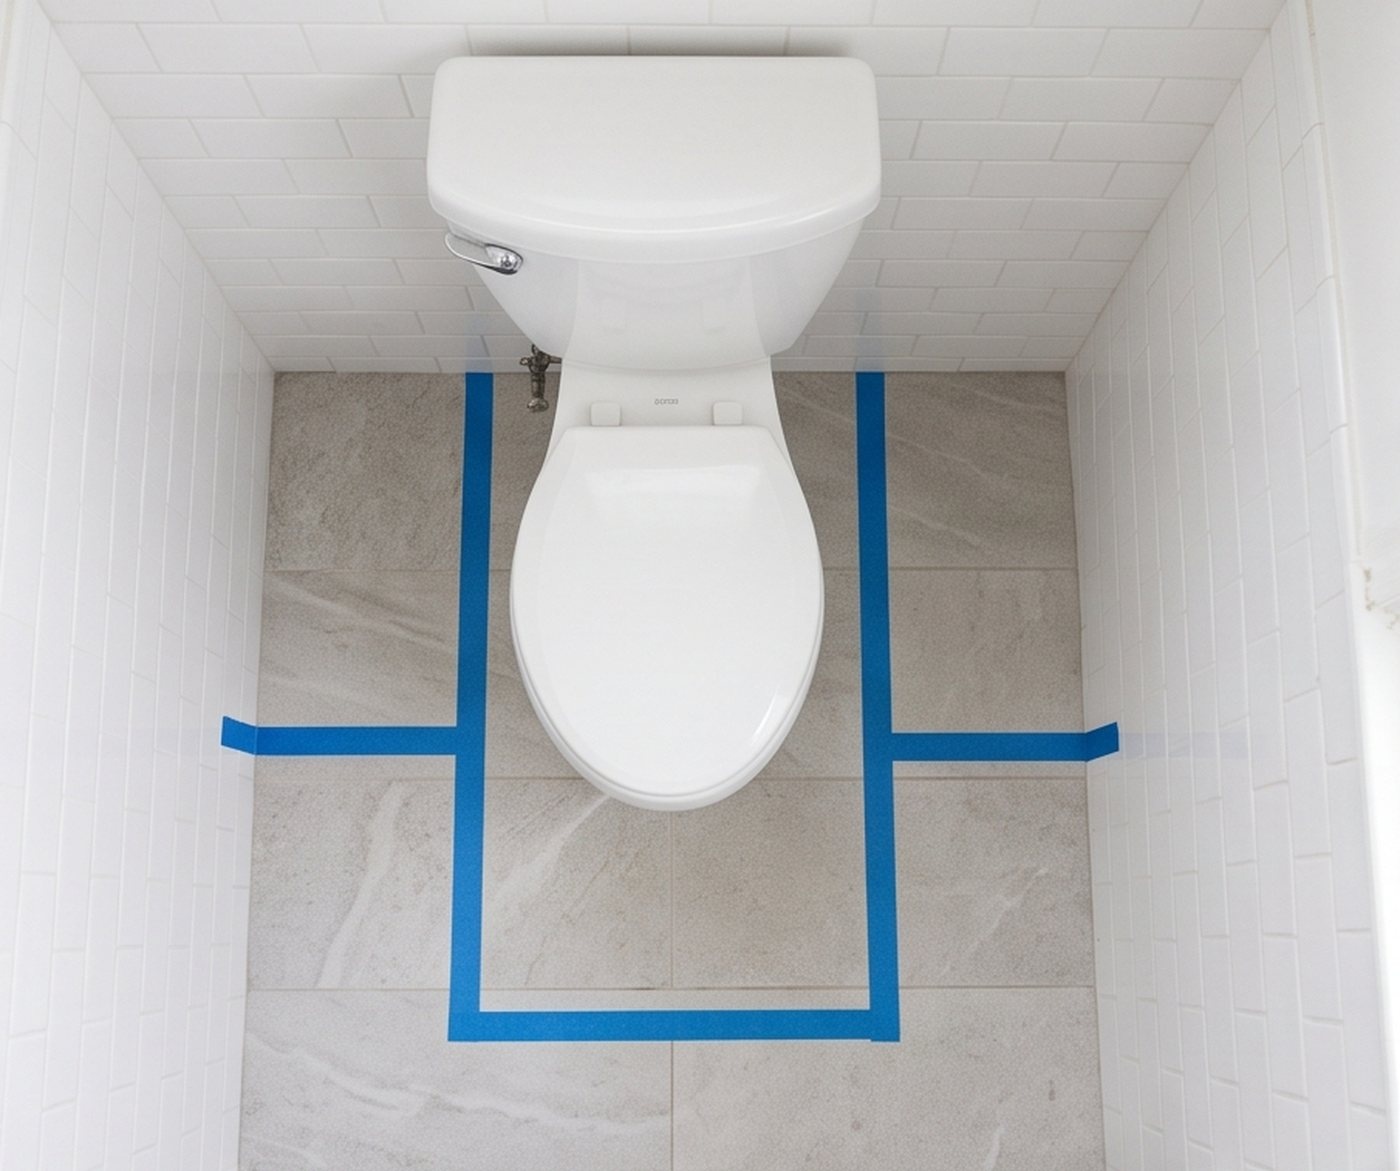
Measure from the center, not the edge
The side clearance is measured from the middle of the toilet, not from the edge of the bowl. So 15 inches each side means a toilet needs a space at least 30 inches wide, wall to wall or wall to vanity.
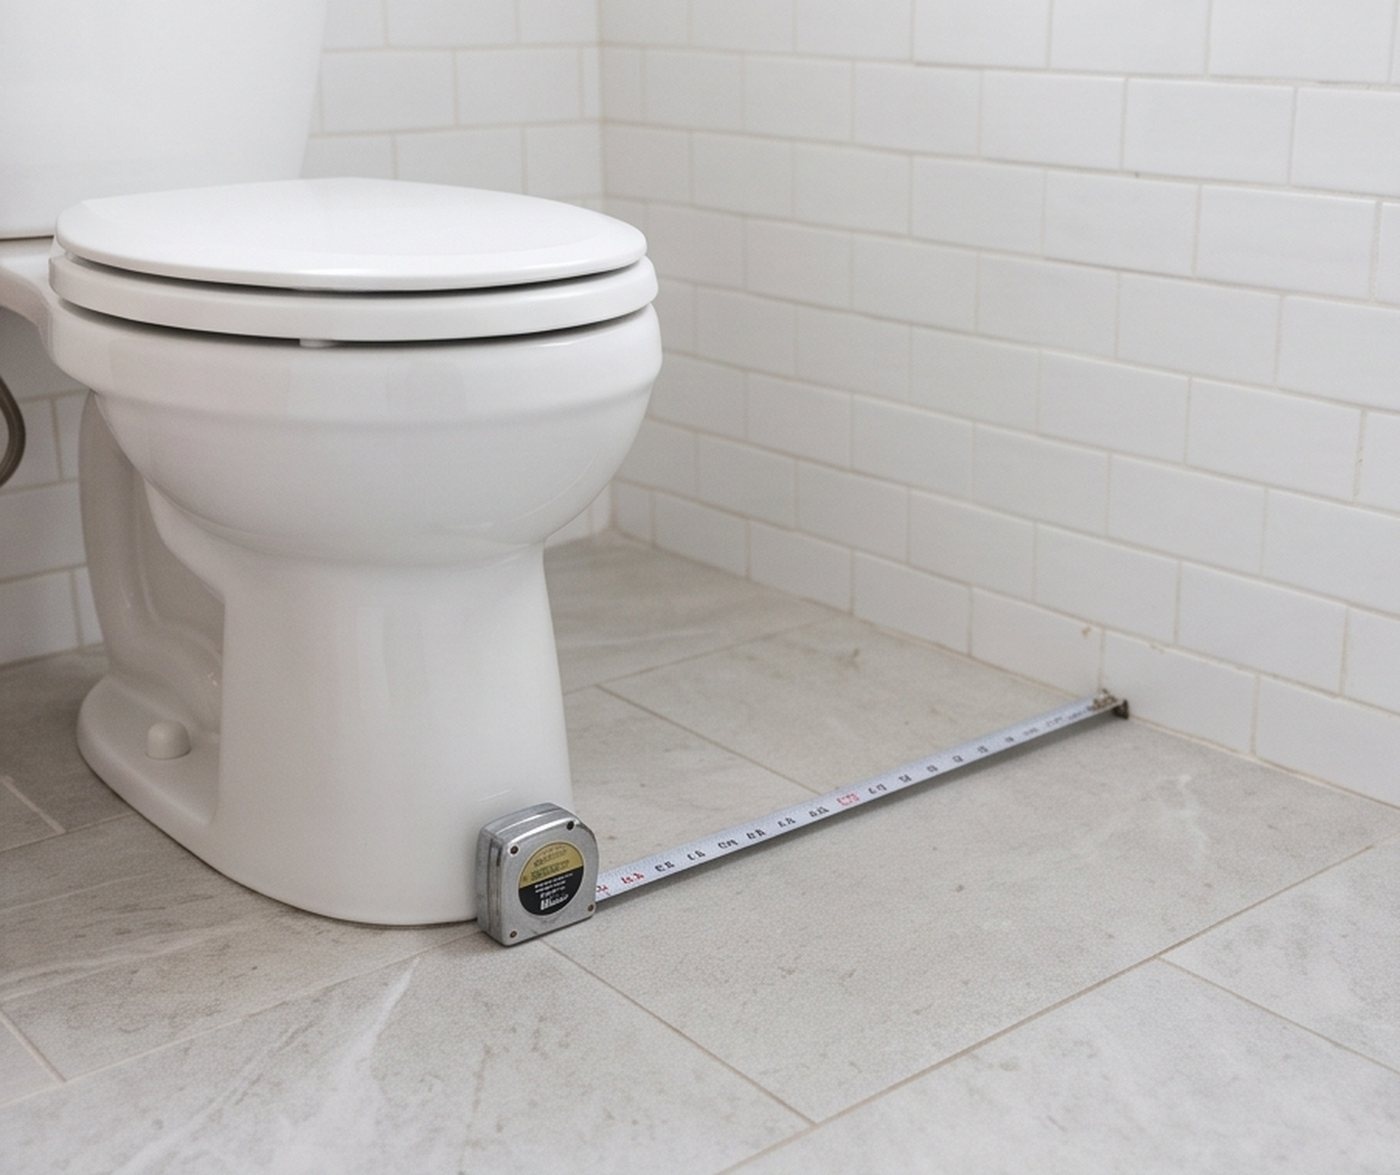
Minimum isn't comfortable
21 inches in front of a toilet is legal. It isn't comfortable, especially for anyone tall, or if the door swings in.
- 30 inches in front is where it stops feeling tight.
- 18 inches from the centerline to the side feels noticeably roomier than 15.
If your layout only passes at the minimums, a narrower vanity, an 18-inch-deep vanity or a sliding or pocket door usually fixes it.
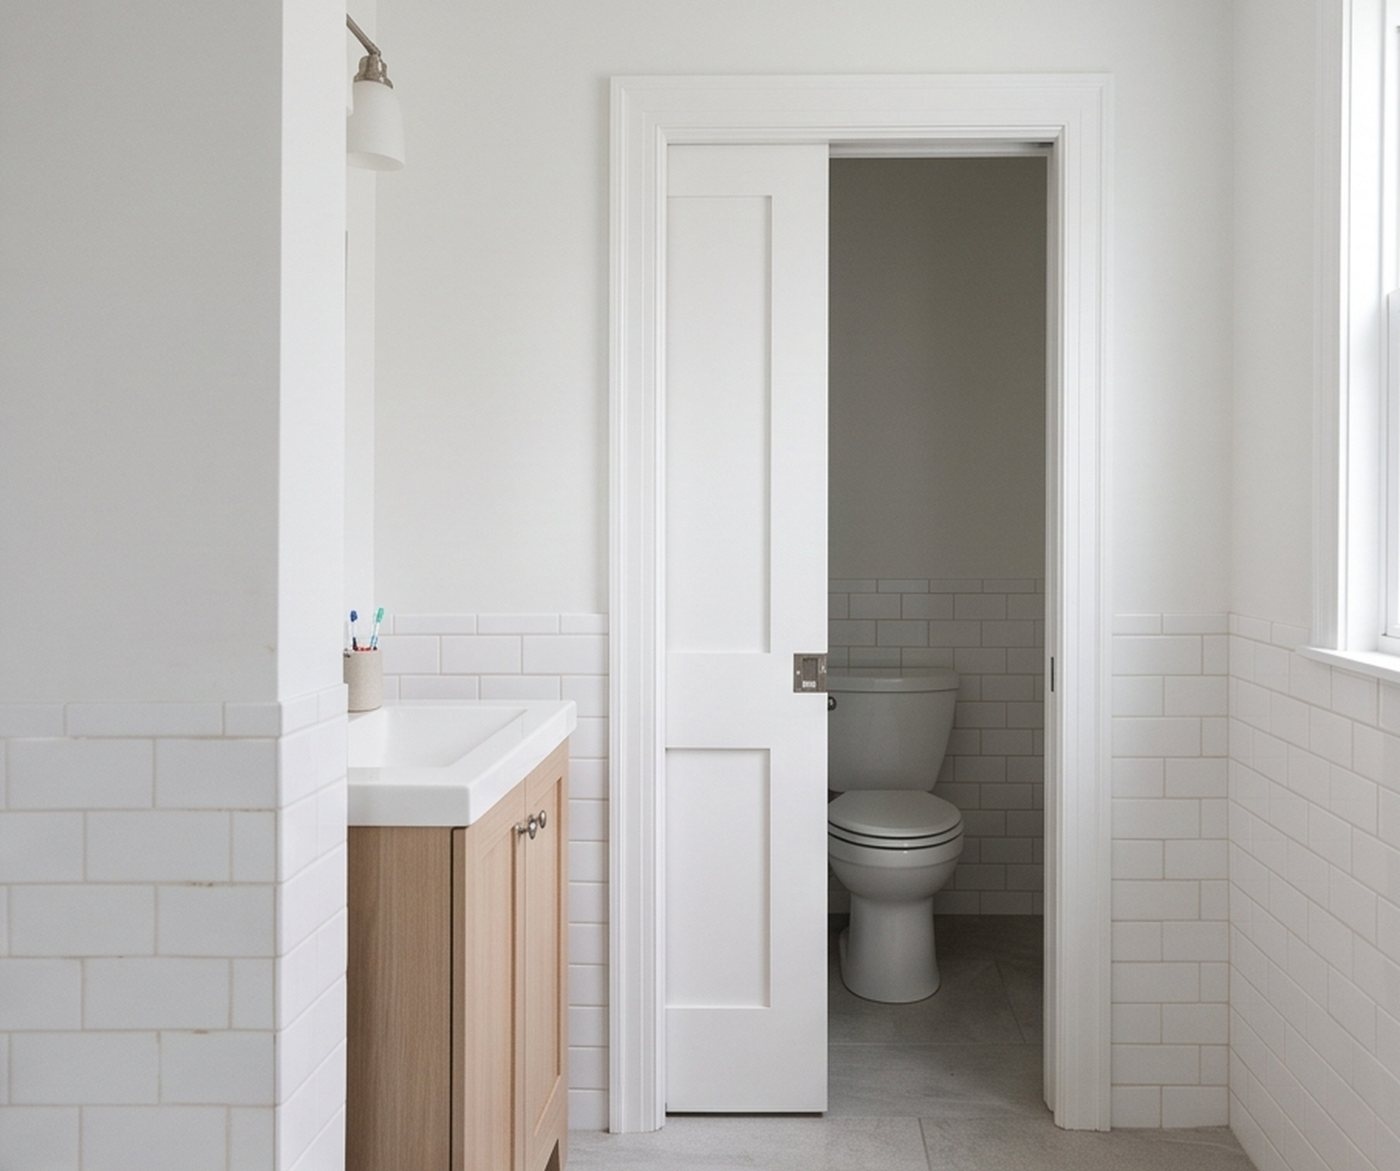
The door counts
The 21 inches is measured with the door open. A door that swings into that space fails, even if the room passes with the door shut. The usual fixes: rehang the door to swing out, or fit a pocket or sliding door.
Check your layout in five minutes
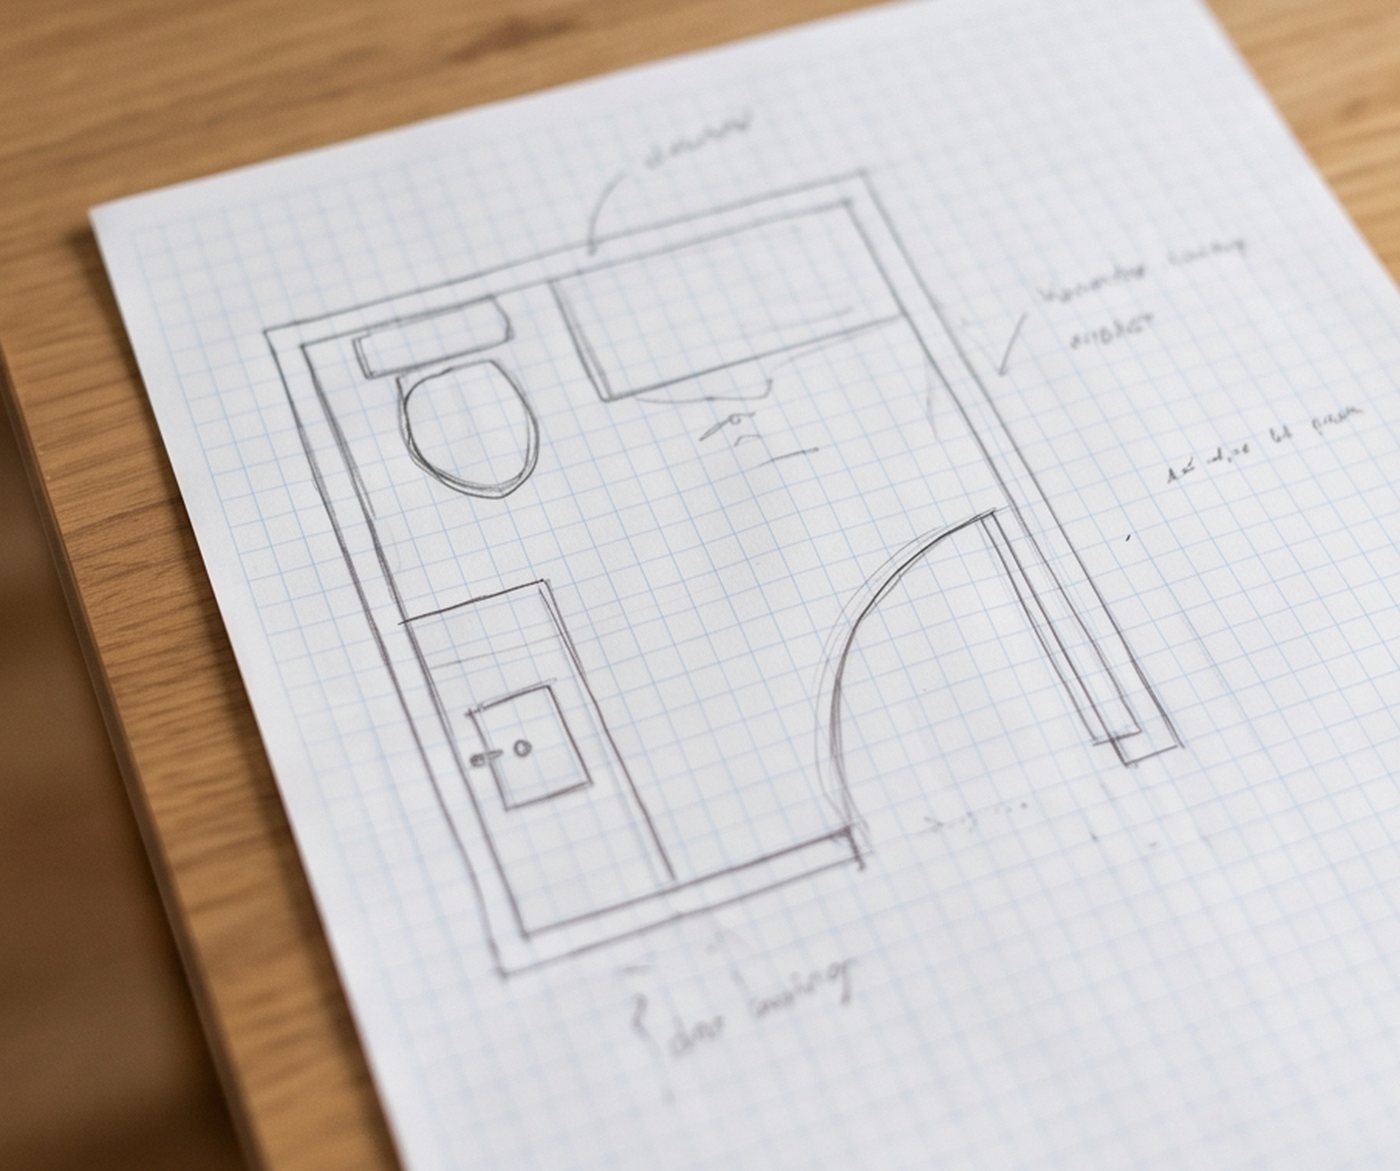
- Sketch the room on graph paper.
- Draw each clearance as a box: 30 x 21 inches in front of the toilet and in front of the sink.
- Draw the door swing.
- If two boxes overlap, or the door swing runs into one, the layout isn't done.
Showers too
A shower has to be at least 30 x 30 inches inside the finished walls under the IRC. Many people find 36 x 36 more comfortable.
Mistakes to skip
- Measuring from the edge of the toilet instead of the center.
- Forgetting the door swing.
- A deep vanity facing the toilet in a narrow room.
FAQ
How much space do you need in front of a toilet? At least 21 inches clear under the US code, 30 inches to feel comfortable.
How far should a toilet be from the wall beside it? At least 15 inches from the toilet's centerline to the side wall.
What about ADA clearances? Accessible bathrooms need far more space. Those rules are different from the residential minimums here, so plan them with your contractor or designer.
Every clearance, drawn out
The Bathroom Decision Map, No. 05 in the Decorwick Measured Home Series, has the clearances drawn as a plan, the vanity sizer that builds them in, and the cost of moving a toilet if the layout fails. See The Bathroom Decision Map