Vanity shopping usually starts with photos. It should start with a tape measure, because the wrong width is the one thing you can't fix with a different handle or mirror.
Standard vanity sizes
Most stock vanities come in these widths:
- Single sink: 24, 30, 36, 42 or 48 inches wide
- Double sink: usually 60 or 72 inches
- Depth: 20 to 23 inches standard, 16 to 18 inches narrow
- Height: 30 to 34 inches standard, 35 to 36 inches "comfort height"
In a small bathroom, you're usually choosing between 24, 30 and 36.

Step 1: measure the clear wall
Measure the wall the vanity will sit on, from the corner to whatever stops it: the door frame, a window wall, the shower or the toilet.
Step 2: take off the gaps
- At a side wall, leave about 3 inches so drawers and doors open past the trim. (A Decorwick rule of thumb, not a code.)
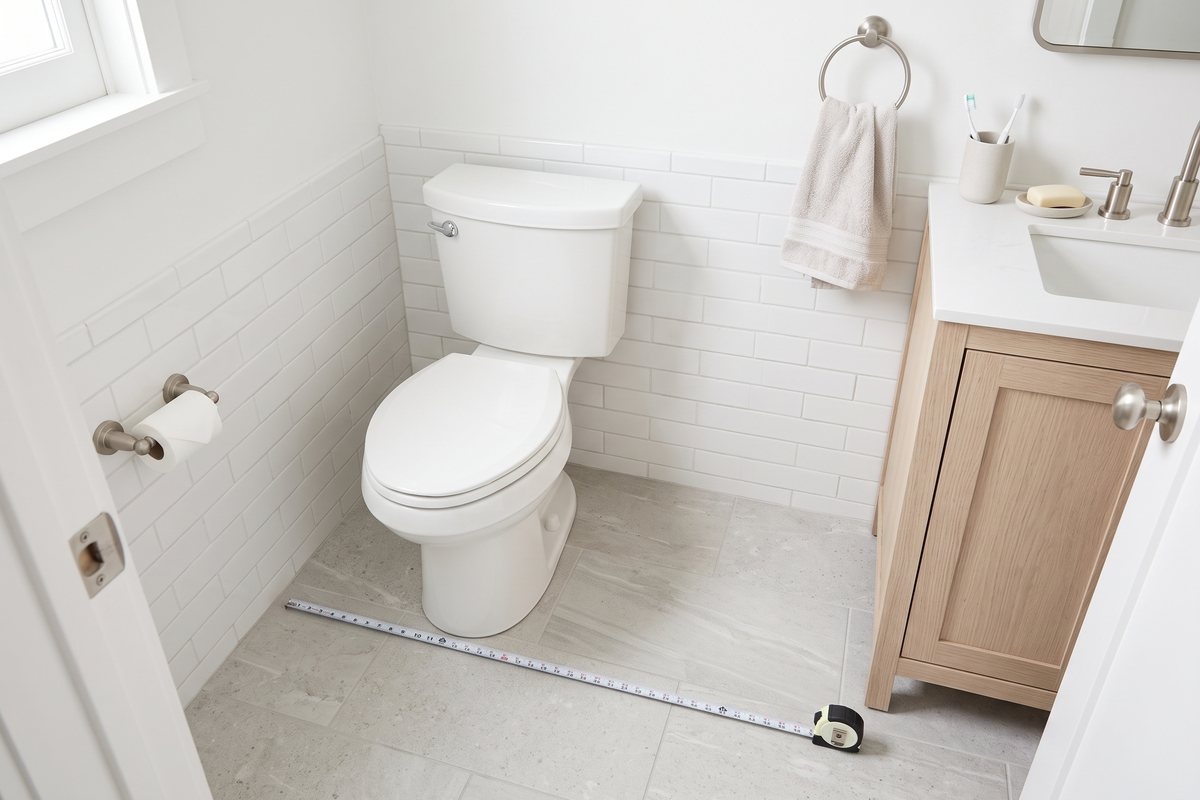
- Next to a toilet, the toilet's centerline has to stay at least 15 inches from the side of the vanity (US building code). So a vanity beside a toilet often has to be a size smaller than the wall suggests.
Then choose the biggest stock width that fits what's left.
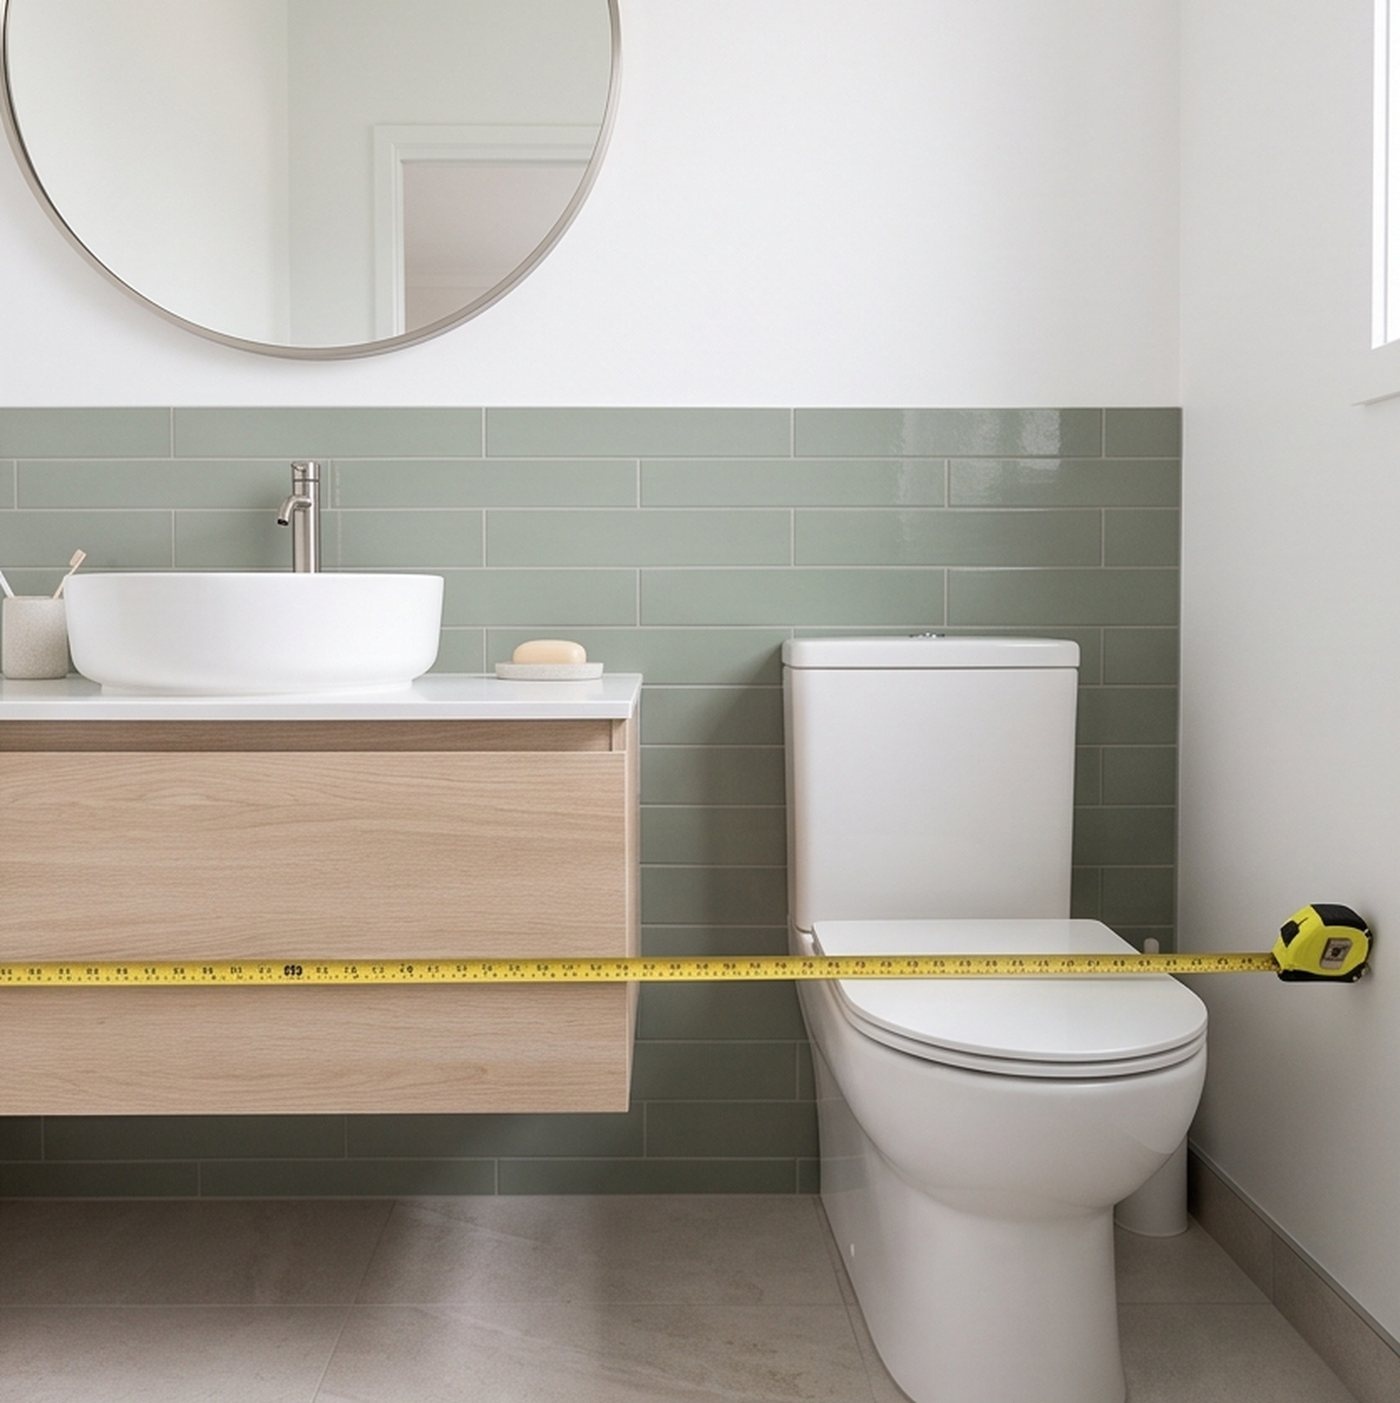
One small bathroom, worked through
Say the vanity wall is 40 inches from the corner to the door frame.
- 40 minus 3 inches at the side wall = 37 inches.
- The biggest stock width that fits: a 36-inch vanity.
If a toilet sits beside it instead of a door, check the 15-inch centerline rule first. It often takes you down to a 30.
Step 3: check the space in front (depth)
Room width minus the vanity's depth has to leave at least 21 inches clear in front, the US code minimum. 30 inches is where it stops feeling tight.
In a bathroom under about 5 feet wide, a narrow 18-inch vanity usually beats a standard 21-inch one.
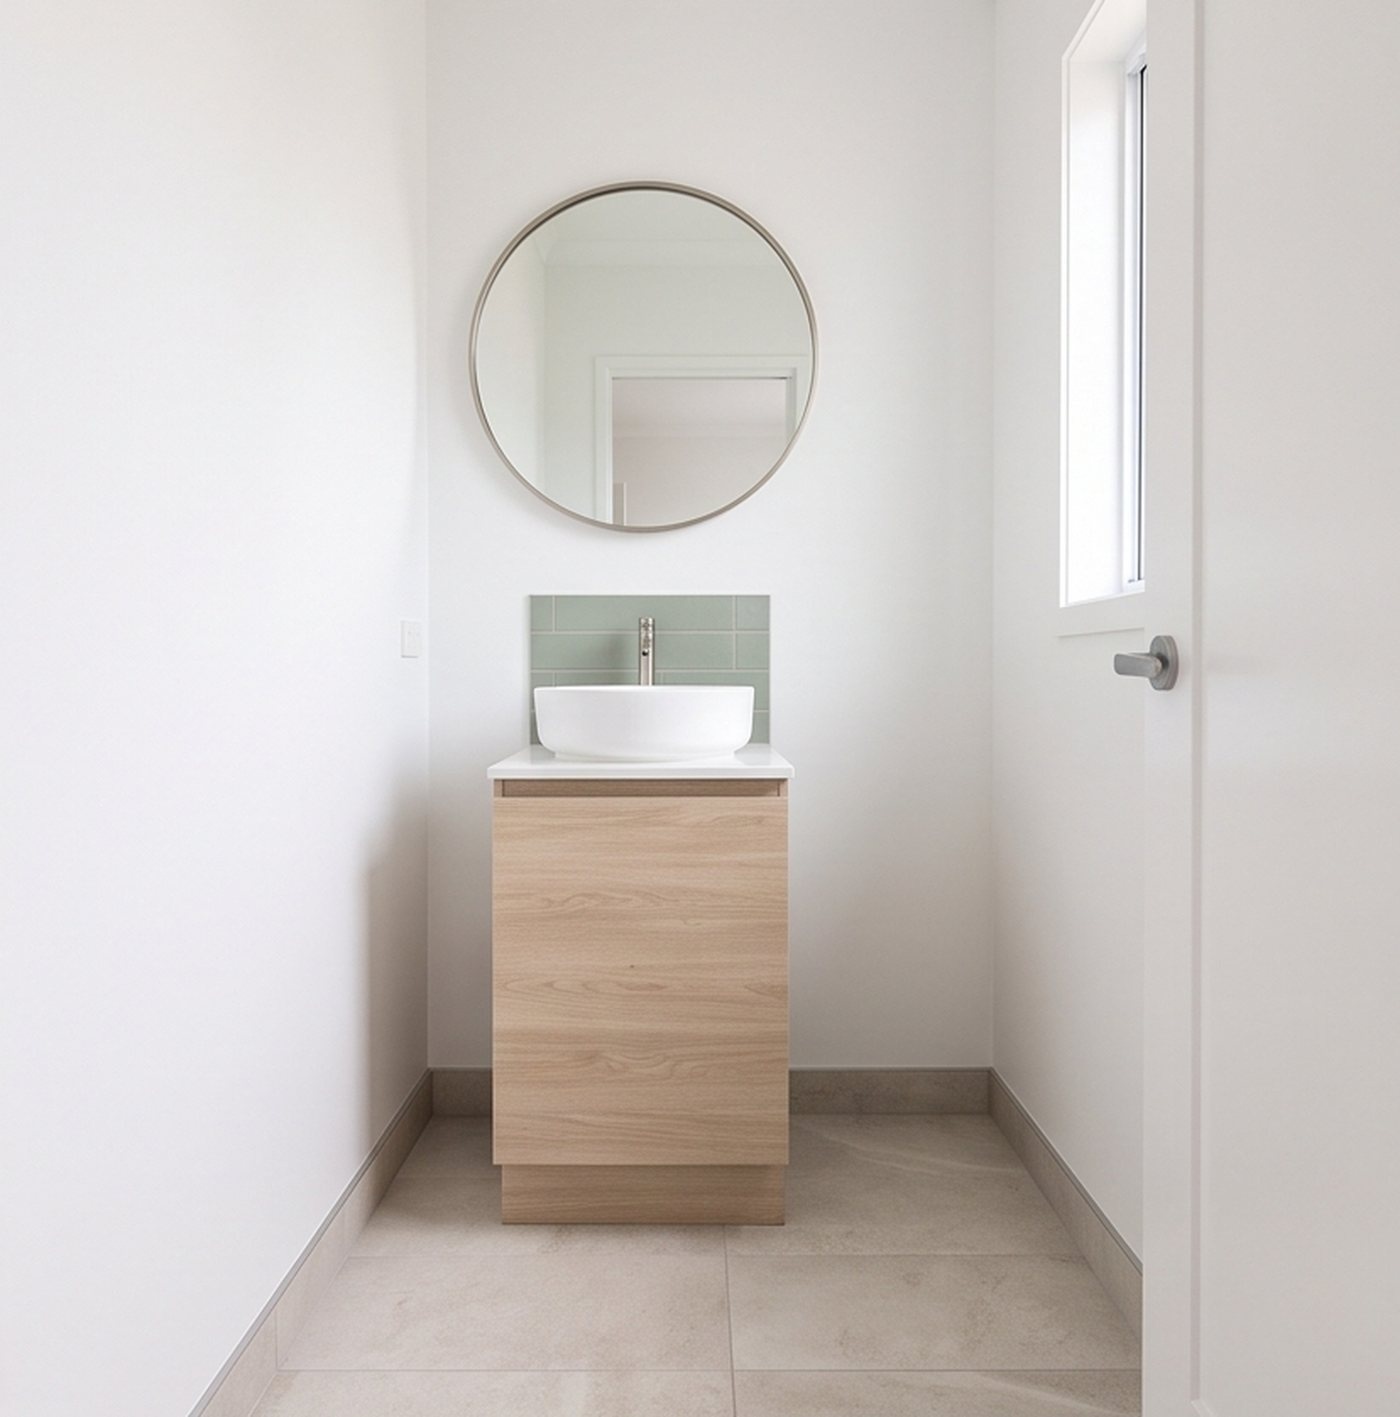
Floating or floor-standing?
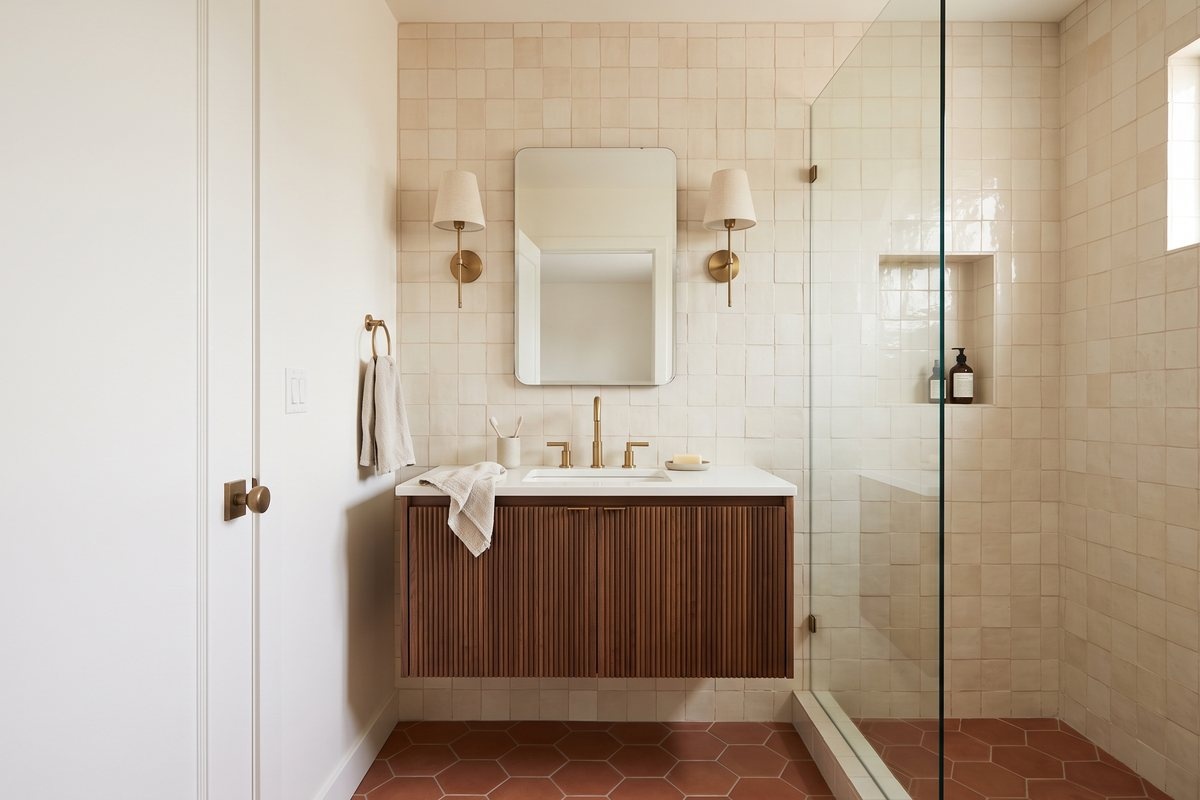
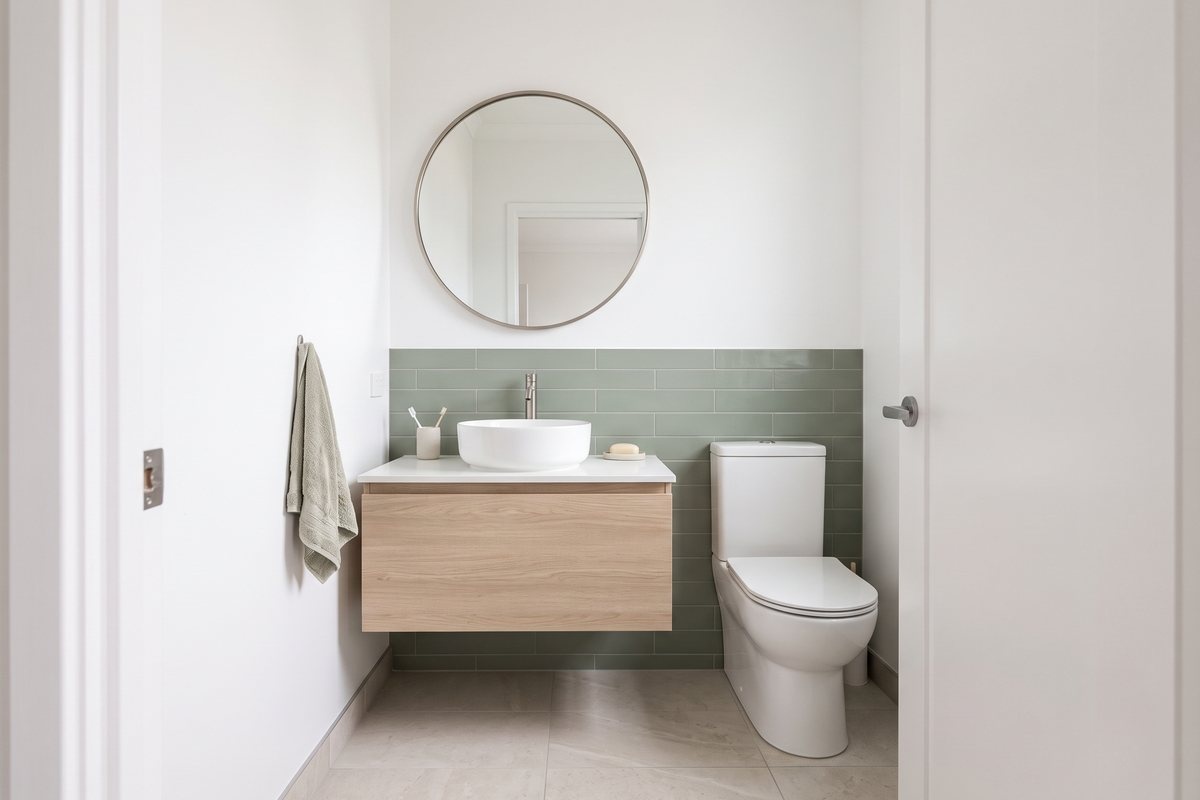
- Floating: the floor runs underneath, so a small room looks bigger and cleaning is easier. It needs solid backing in the wall, added before the wall is closed.
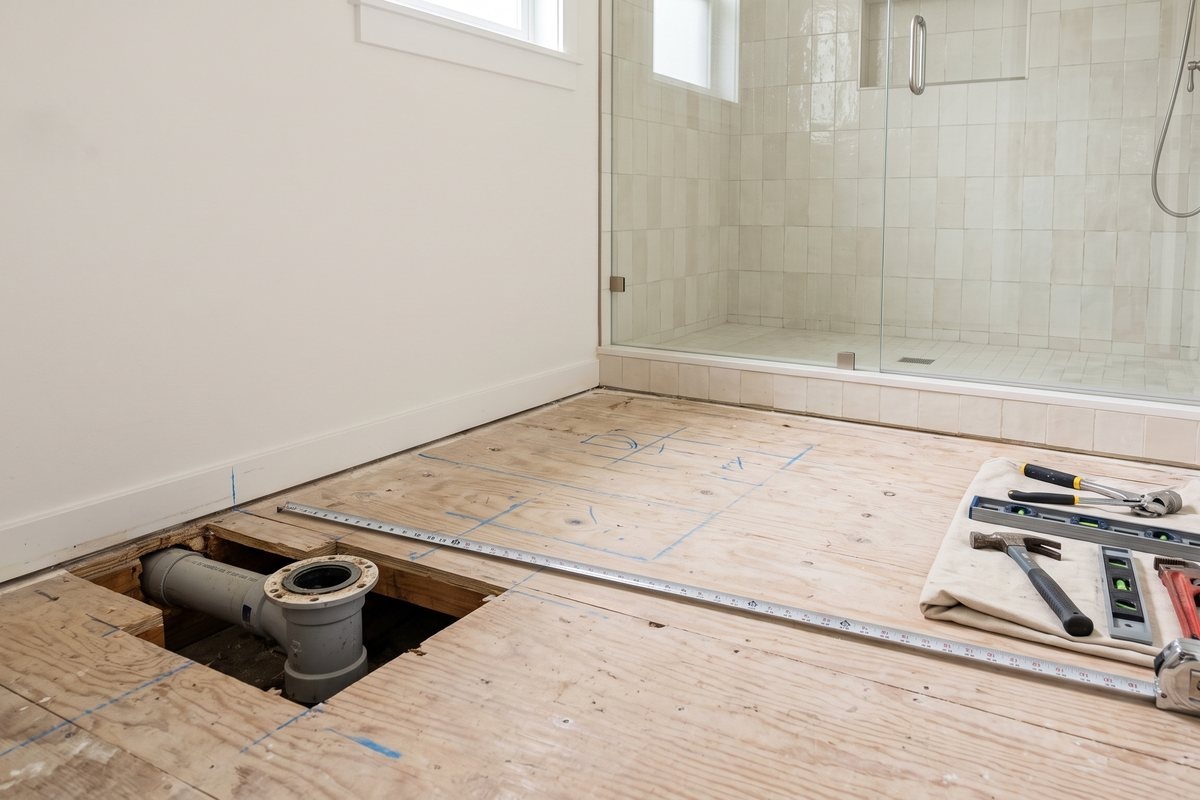
- Floor-standing: more storage, easier to fit, and it hides uneven floors and old pipes.
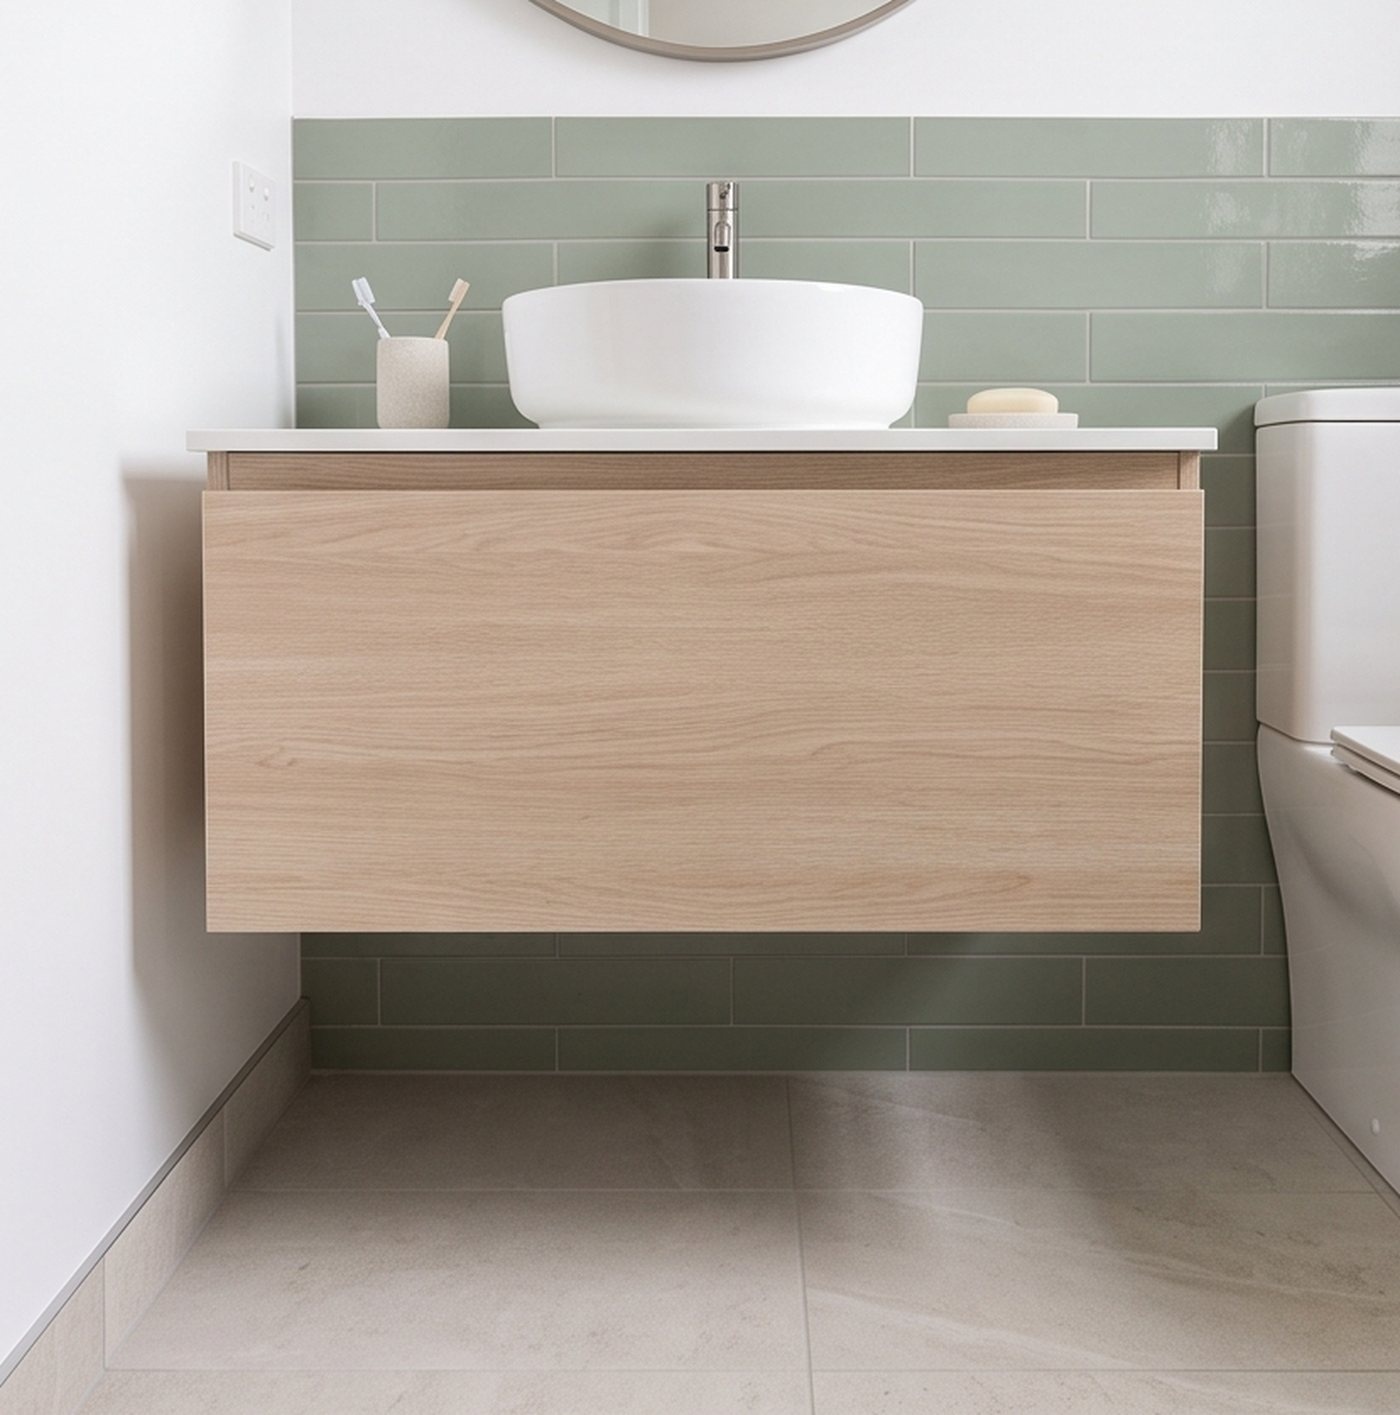
What is the smallest bathroom vanity?
Stock vanities start around 18 to 24 inches wide. Below that, you're usually looking at a wall-hung basin or a corner sink rather than a vanity.
Mistakes to skip
- Buying the width that fits the room, not the wall.
- Forgetting the door swing. It can't open into the clear space in front of the vanity.
- A standard-depth vanity in a narrow room.
FAQ
What is the best size vanity for a small bathroom? Usually 24 to 36 inches wide, whichever is the largest stock size that fits the clear wall after the gaps and the toilet clearance.
How deep should a vanity be in a small bathroom? Deep enough to leave at least 21 inches clear in front, 30 if you can. That often means 18 inches.
Is a floating vanity good for a small bathroom? Yes. Seeing the floor underneath makes the room feel bigger.
The vanity sizer, every width
The Bathroom Decision Map, No. 05 in the Decorwick Measured Home Series, has the full vanity sizer table from 24 to 72 inches, the clearance checks drawn out, and when moving plumbing is worth it. See The Bathroom Decision Map