A small living room doesn't give you many choices, and that's good news. There are usually only one or two places the sofa can go. Find them first, and the rest falls into line.
Work in this order: the TV wall, the sofa, then three numbers.
Step 1: pick the TV wall
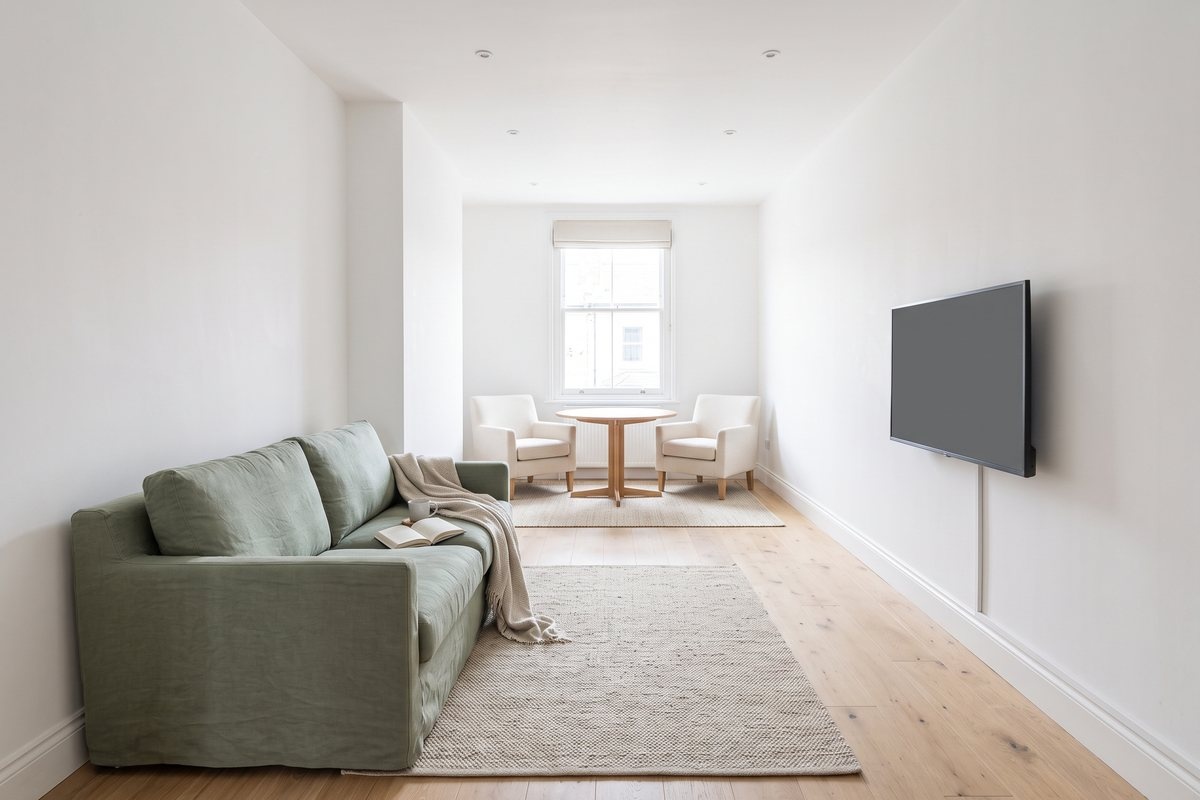
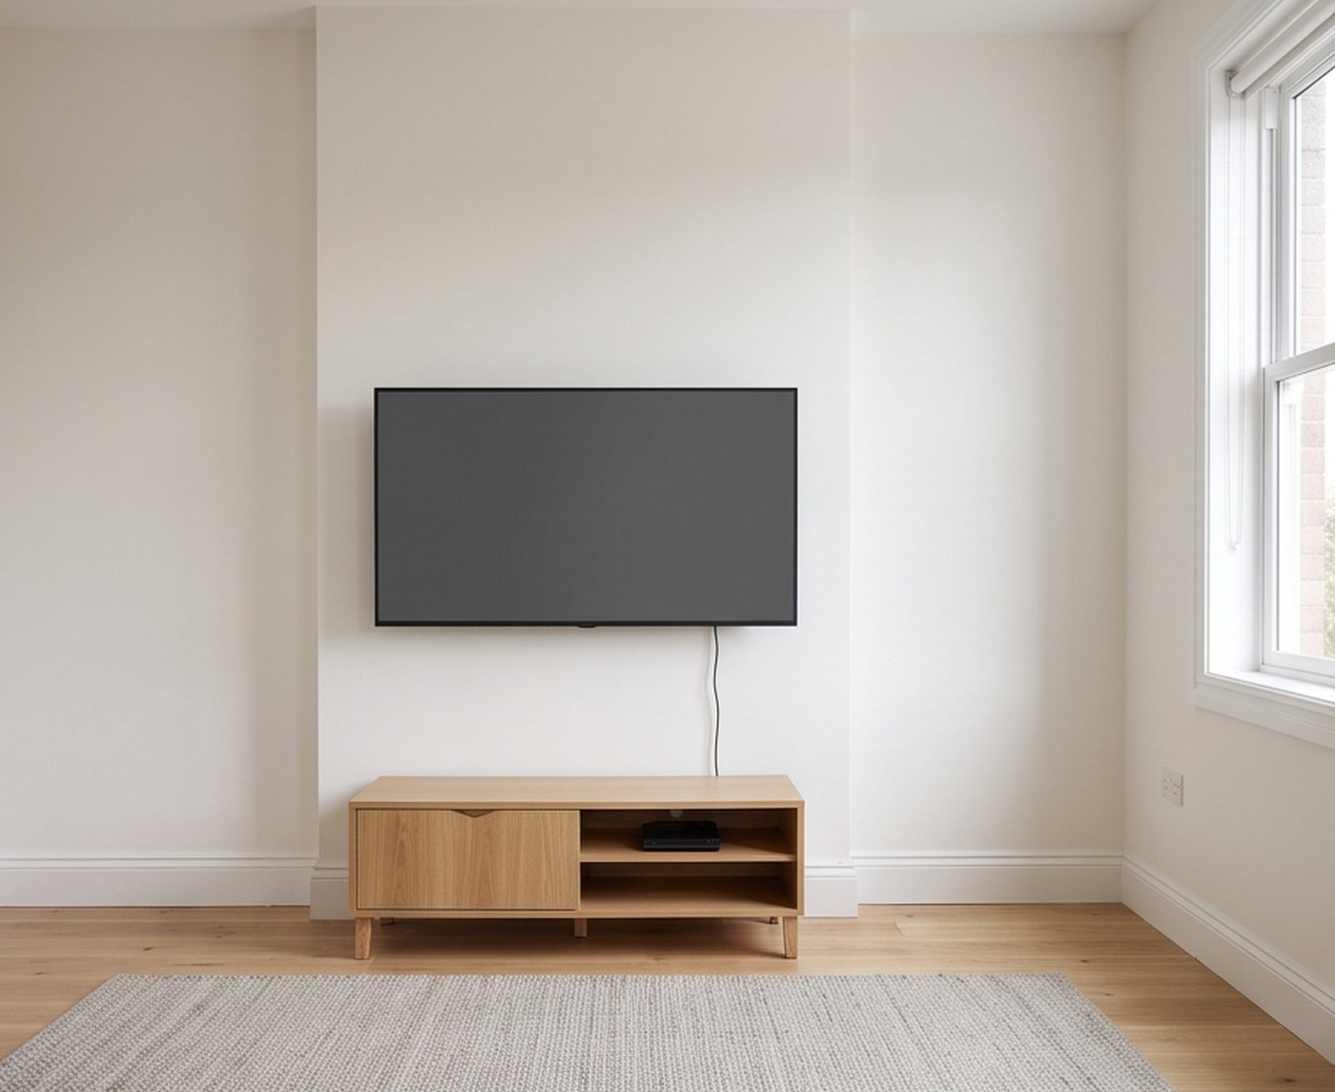
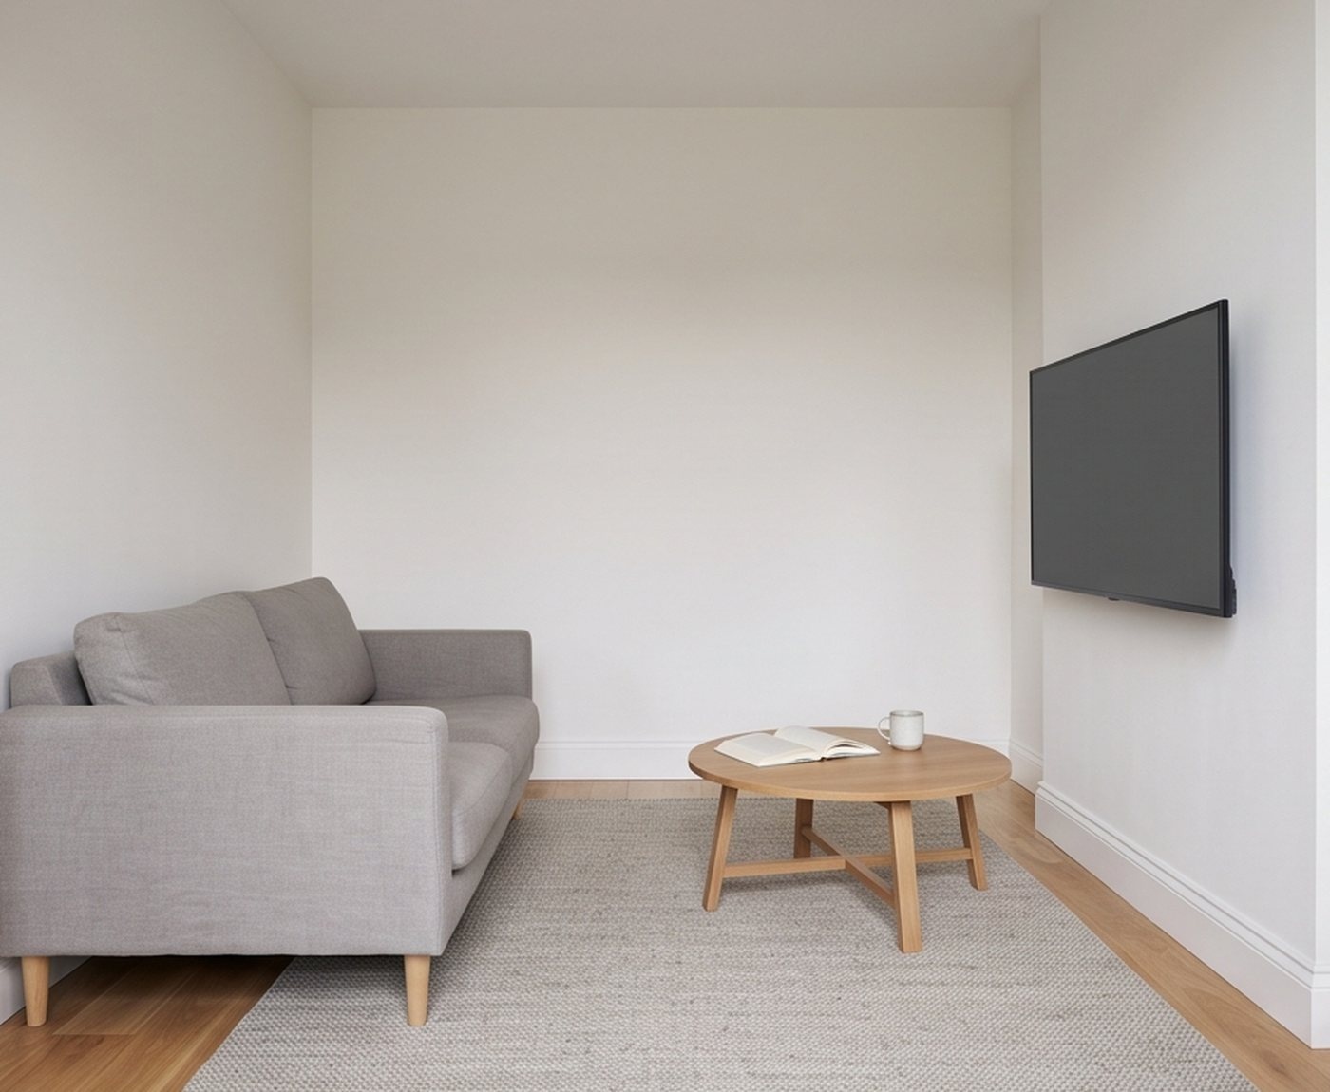
Look for the wall with no door in it and no window you'd have to cover. That's usually your TV wall, and the sofa goes opposite it.
If the only free wall is next to a window, put the TV on the wall at a right angle to the window, not facing it. A screen across from a window catches glare all afternoon.
Step 2: set the sofa distance
The rule most TV makers and guides use is to sit about 1.5 to 2.5 times the screen size away. In a small room, aim for the closer end.
- 55-inch TV: about 7 to 9 feet from your eyes to the screen.
- 65-inch TV: about 8 to 10 feet.
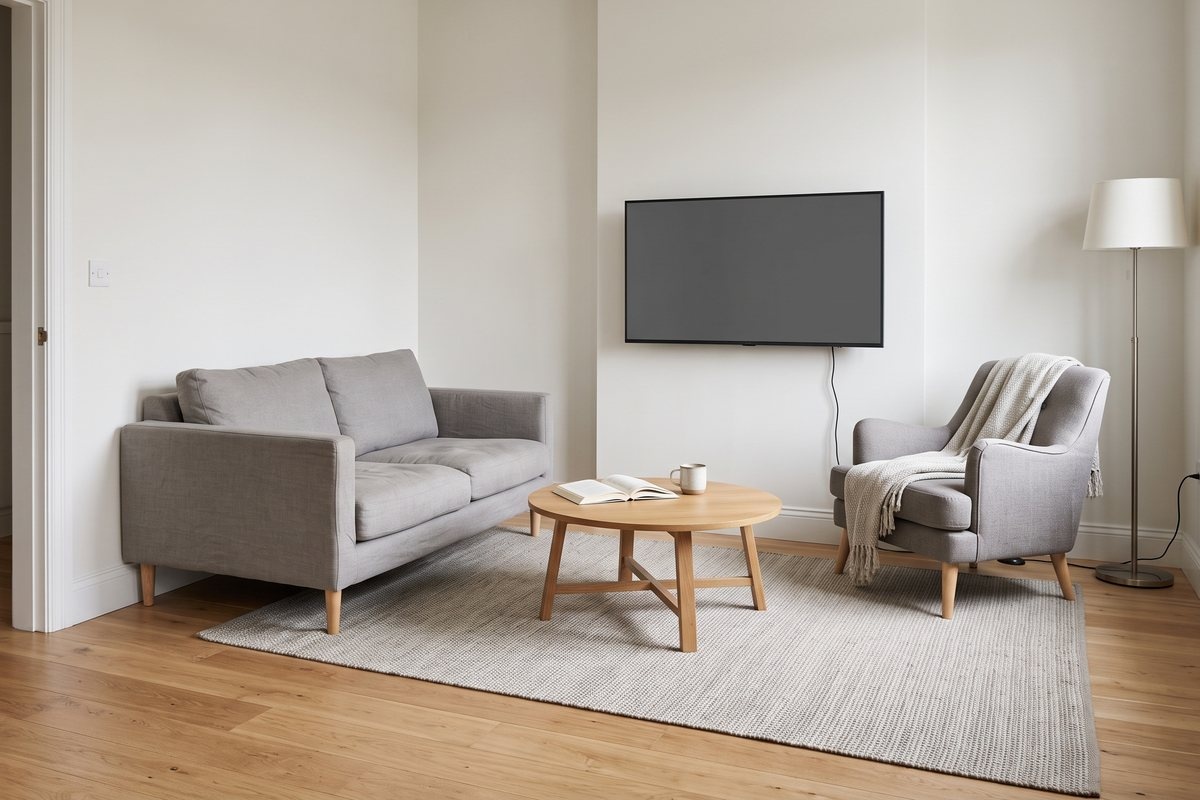
Hang the TV so the middle of the screen is 42 to 48 inches from the floor. That's roughly eye height when you're sitting down. Higher, and you watch with your chin up.
If your room is too short for that distance, go down a screen size rather than pushing the sofa into the walkway.
Step 3: the three numbers
Once the sofa and TV are placed, three numbers decide whether the room works.
1. Front legs on the rug
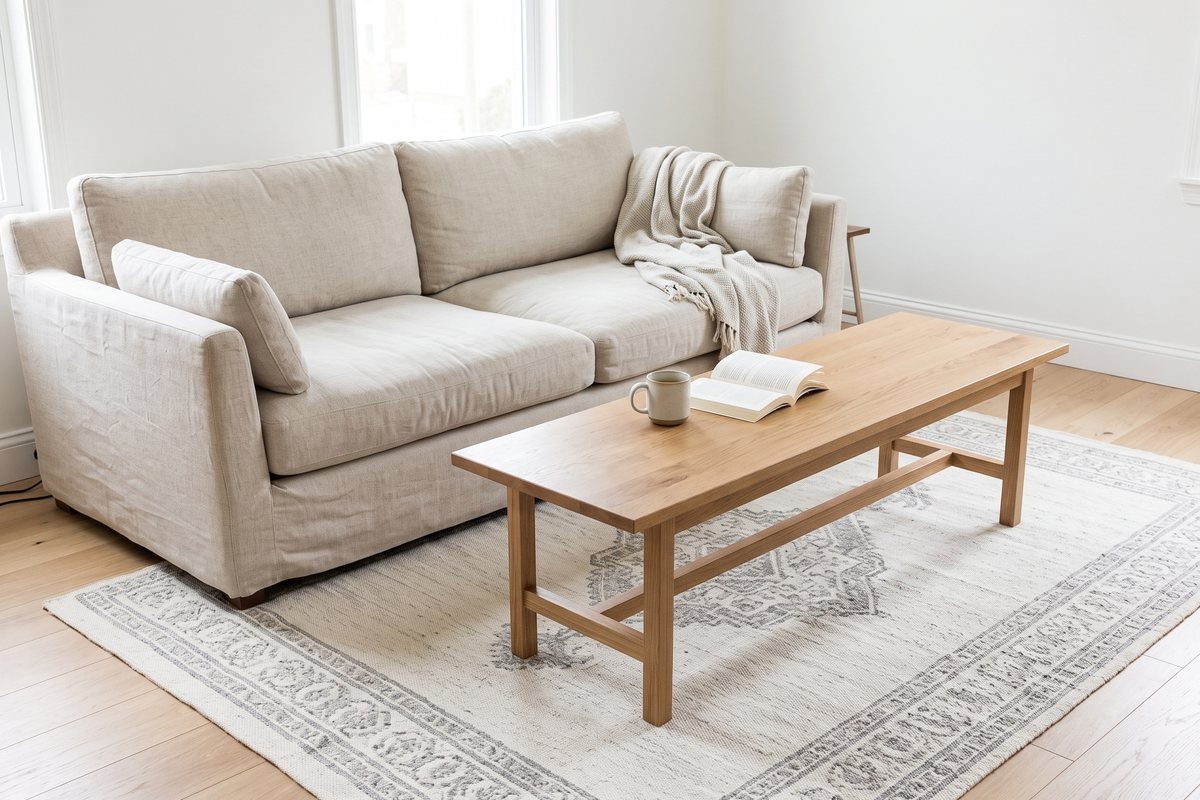
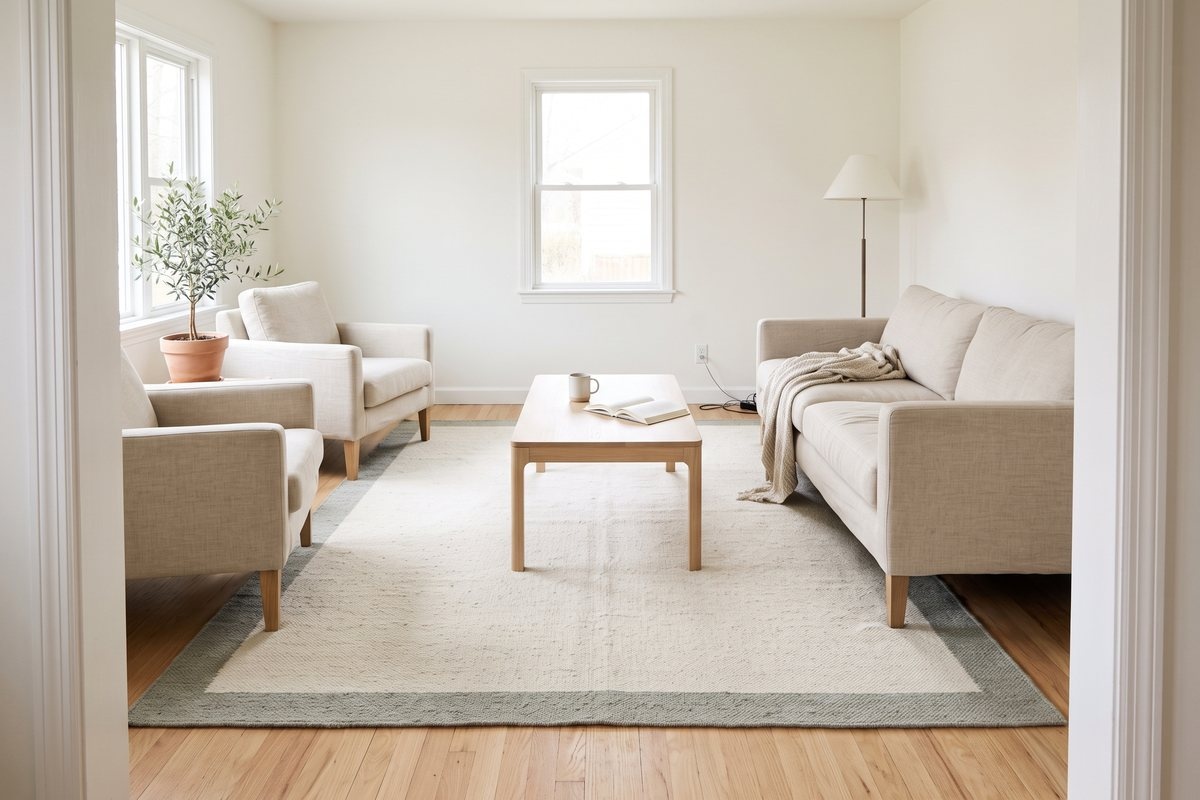
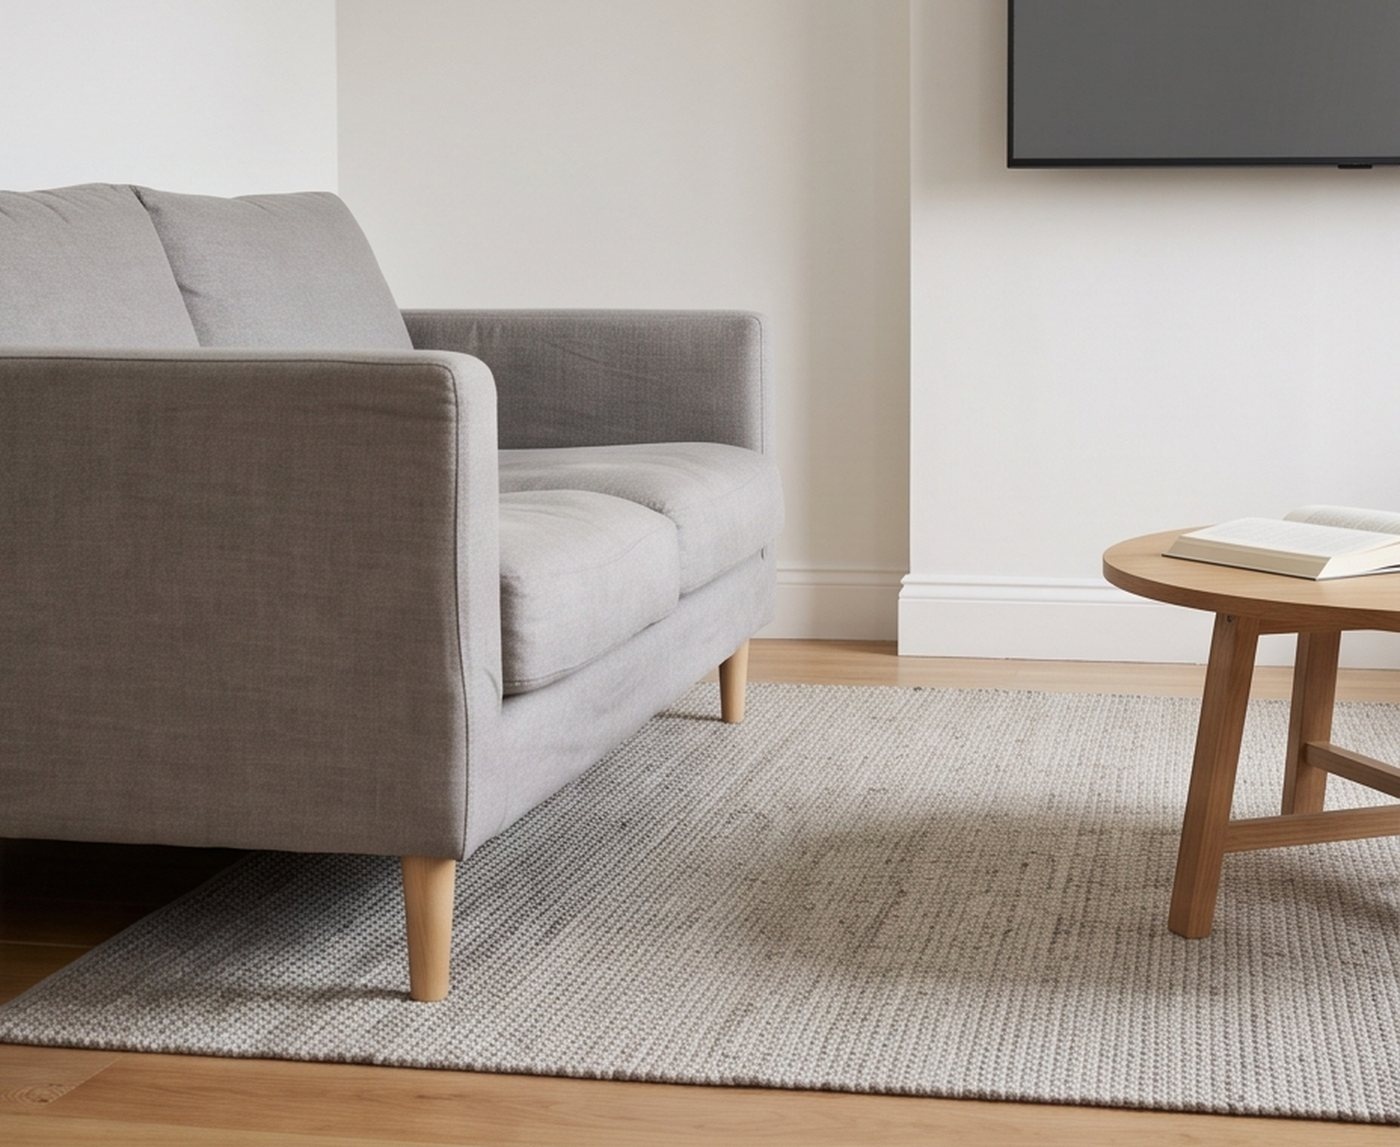
Every seat in the group sits with at least its front legs on the rug. In a small room this usually means a 5 x 8 or 6 x 9, with 12 to 18 inches of floor showing at the walls. A tiny rug under the coffee table alone makes a small room look smaller.
2. Coffee table 14 to 18 inches from the sofa
Close enough to reach a mug, far enough to get your knees past. In a tight room, a round or oval table has no corners to walk into.
3. A walkway of 30 to 36 inches
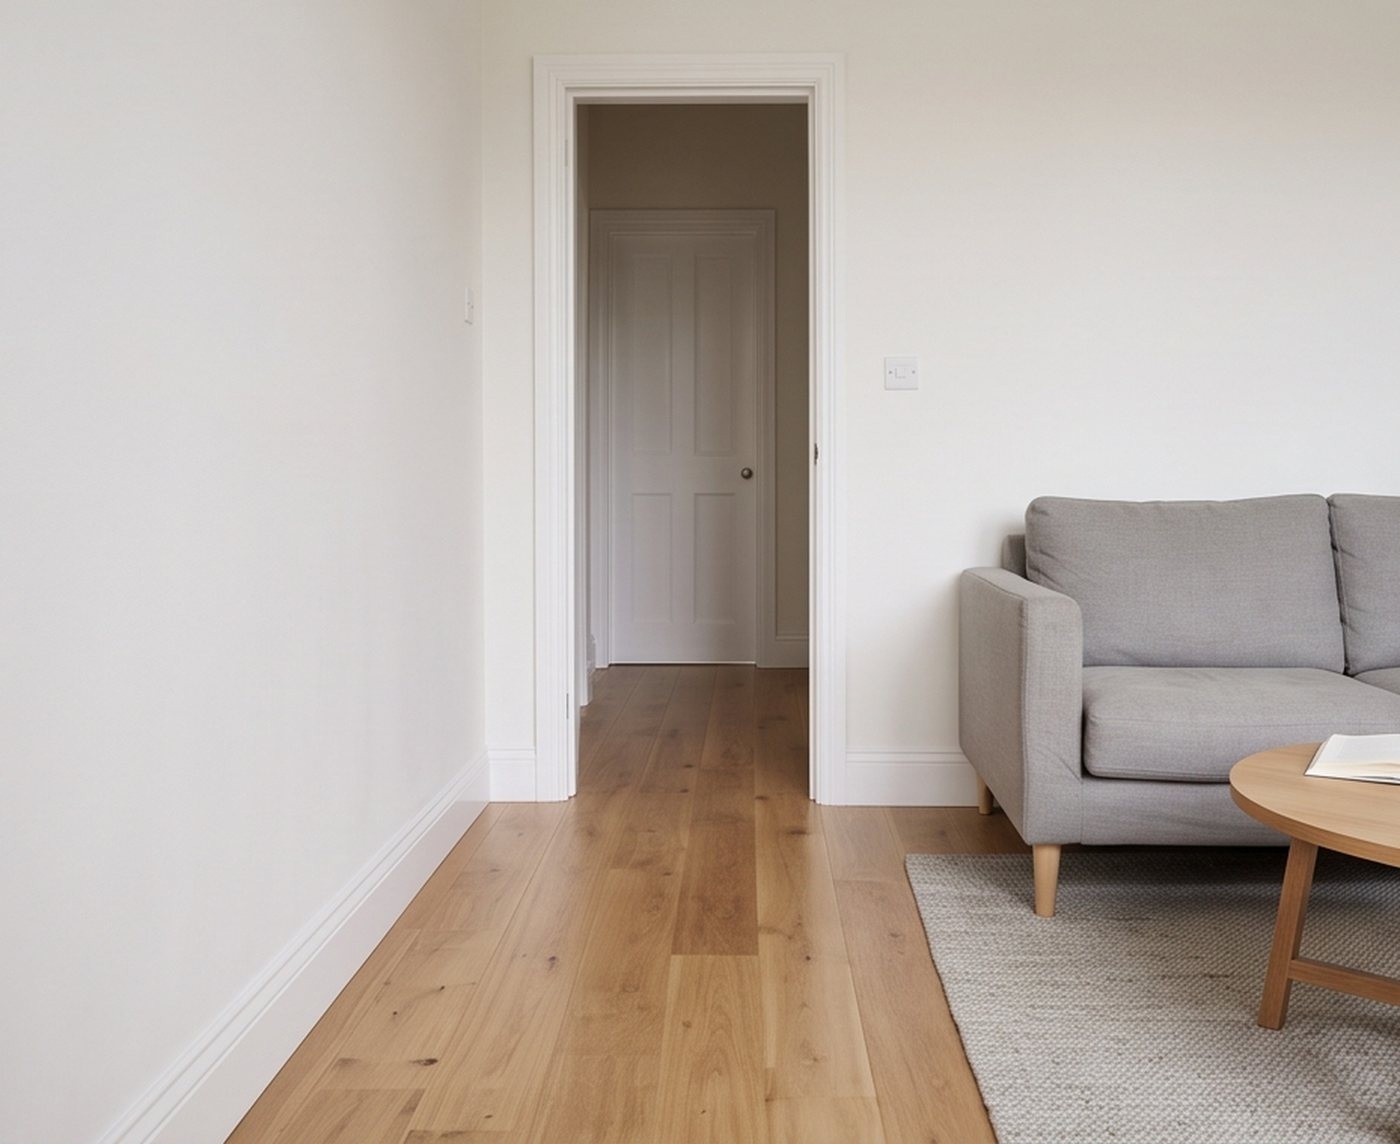
The main path through the room, usually from the door to the sofa or through to the kitchen, should stay 30 to 36 inches wide. If you can't get 30, nothing else in the room will feel right.
Pull the sofa off the wall (a little)
It feels backward, but pushing everything against the walls makes a small room look emptier in the middle, not bigger. Even 4 to 6 inches behind the sofa helps. If the sofa can float with its back to the path, even better.
Small living room with a fireplace and a TV
If the fireplace and the best TV wall are the same wall, put the TV beside the fireplace rather than high above the mantel, where the screen middle ends up far above 48 inches. Aim the sofa at the pair. If they're on different walls, angle the seating so you can see both, with the sofa facing the TV and a chair facing the fire.
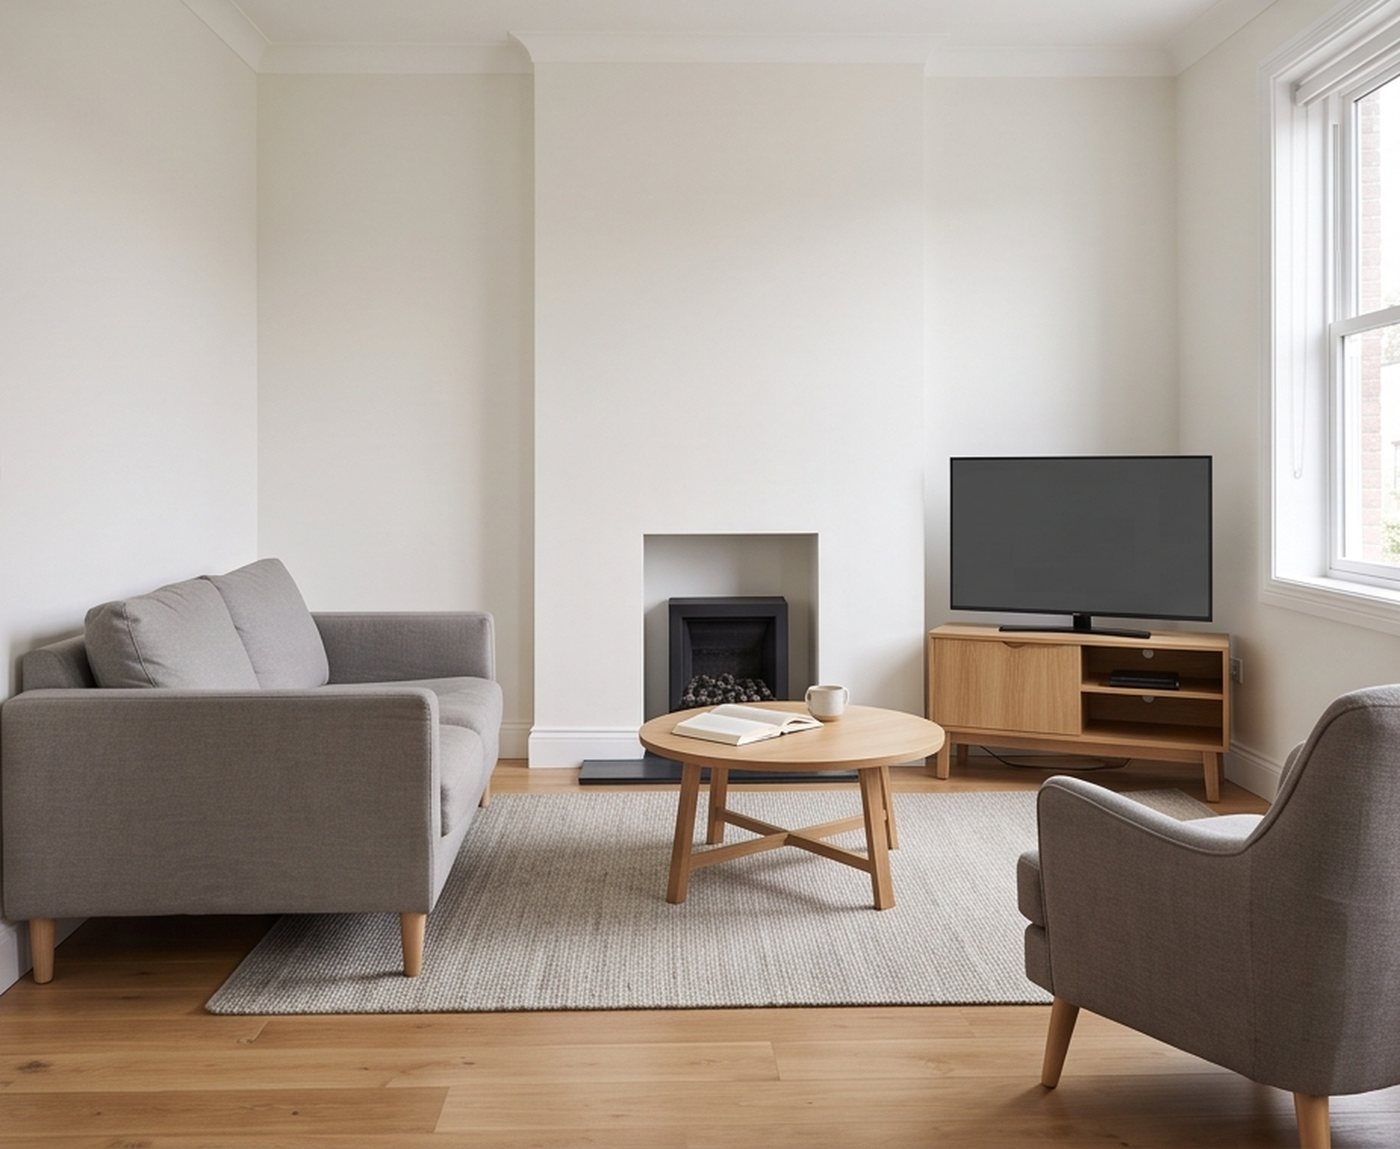
No wall space?
Windows and doors on every wall? Float the sofa in the room with its back to the walkway, and put a low console behind it for a lamp. A TV on a stand or a floor stand can go in front of a window if you add blackout curtains for evenings.
Two recliners or a loveseat instead
Recliners need space behind them to tip back, often around a foot, and more in front for the footrest. Check the maker's clearance before you choose them for a small room. Wall-hugger recliners are made for exactly this problem.
Mistakes to skip
- The rug under the coffee table alone.
- Everything pushed against the walls.
- A coffee table more than 18 inches away. Nobody can reach it.
- A door that opens onto the back of the sofa.
- No lamp at the far end of the room. The corners go dark and the room shrinks at night.
FAQ
Where should the sofa go in a small living room? Opposite the TV wall, on the longest wall without a door, or floated with its back to the path if the room has no free wall.
Should a small living room have a big rug? Bigger than most people buy. The front legs of every seat on it, 12 to 18 inches of floor at the walls.
Can I have a sofa and two chairs in a small living room? If the walkway stays 30 inches or wider, yes. If not, swap one chair for a stool or pouf that tucks under the coffee table.
All eight numbers
These are three of the eight numbers in Right-Size Room, No. 03 in the Decorwick Measured Home Series. The other five cover the floor at the walls, coffee table length, dining rugs, bed rugs and the line from the door, and all eight are checked against 12 living room plans drawn to scale, small rooms included. See Right-Size Room