Most bathroom remodels go wrong in the same way. Somebody picks a tile they love, then a vanity they love, then a light they love, and the three never speak to each other. The room ends up busy, cold and oddly small.
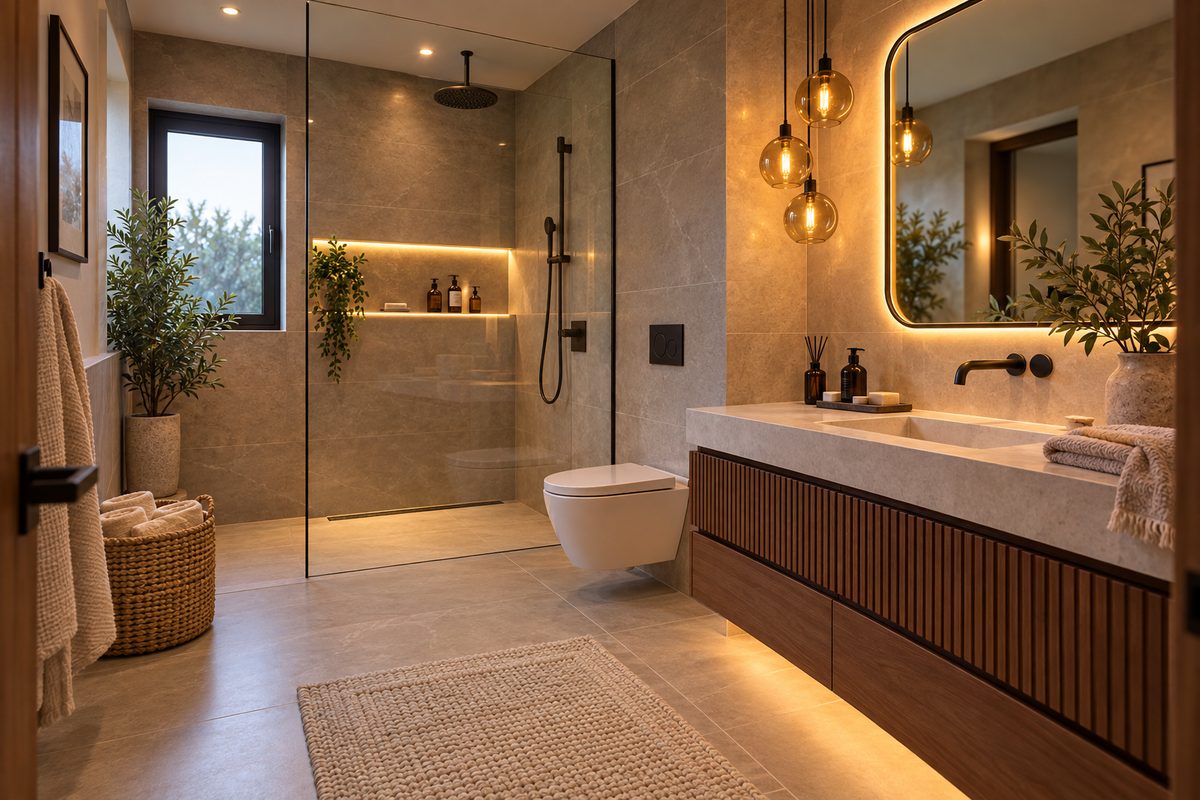
The bathroom in these pictures works for the opposite reason. There are only four materials doing the heavy lifting: a warm stone-look tile, walnut, pale stone and matte black metal. Everything else is light. It is not a big room either. You can see the whole thing from the doorway, toilet included, and it still feels calm.
Below are the small bathroom remodel ideas that make it work, in the order I would plan them, with notes on what each one costs you in money, space or upkeep.
1. Start with a fluted wood vanity
Bathrooms are full of hard, flat, shiny surfaces. Tile, glass, porcelain and chrome all bounce light and sound around the room, which is part of why so many of them feel clinical.
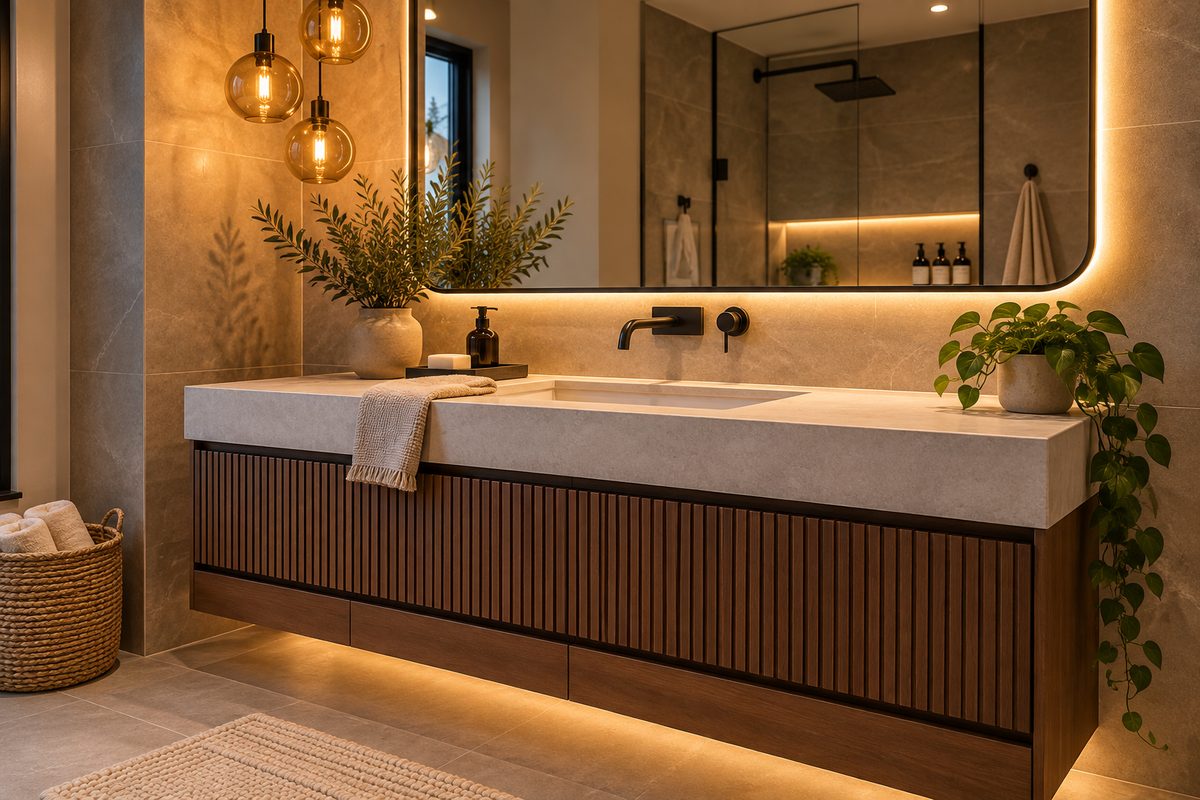
A fluted wood vanity is the quickest fix. The vertical ribs catch light on one edge and throw a thin shadow on the other, so even a plain box gets texture. Walnut brings warmth that no tile can. And because the eye follows the lines upward, a fluted front makes a low unit feel a touch taller.
A few things to know before you buy:
Fluting collects dust and splashes. The grooves are worth it, but wipe them with a barely damp cloth once a week and dry them straight after.
Choose a proper bathroom finish. Solid wood or veneer should be sealed with a lacquer or oil made for bathrooms. Ask the maker what they used, and ask how to re-seal it in a few years.
Look at the drawer lines. In this room the fluting runs across the top drawer only, and the lower drawers are plain walnut. That keeps it from looking like a garden fence, and the plain panels are easier to clean at splash height.
If you are shopping online, search for a "floating fluted vanity" or "fluted vanity bathroom". Widths of 24, 30 and 36 inches suit most small bathrooms; 48 inches is a comfortable size for a medium one.
2. Float it, then light the gap
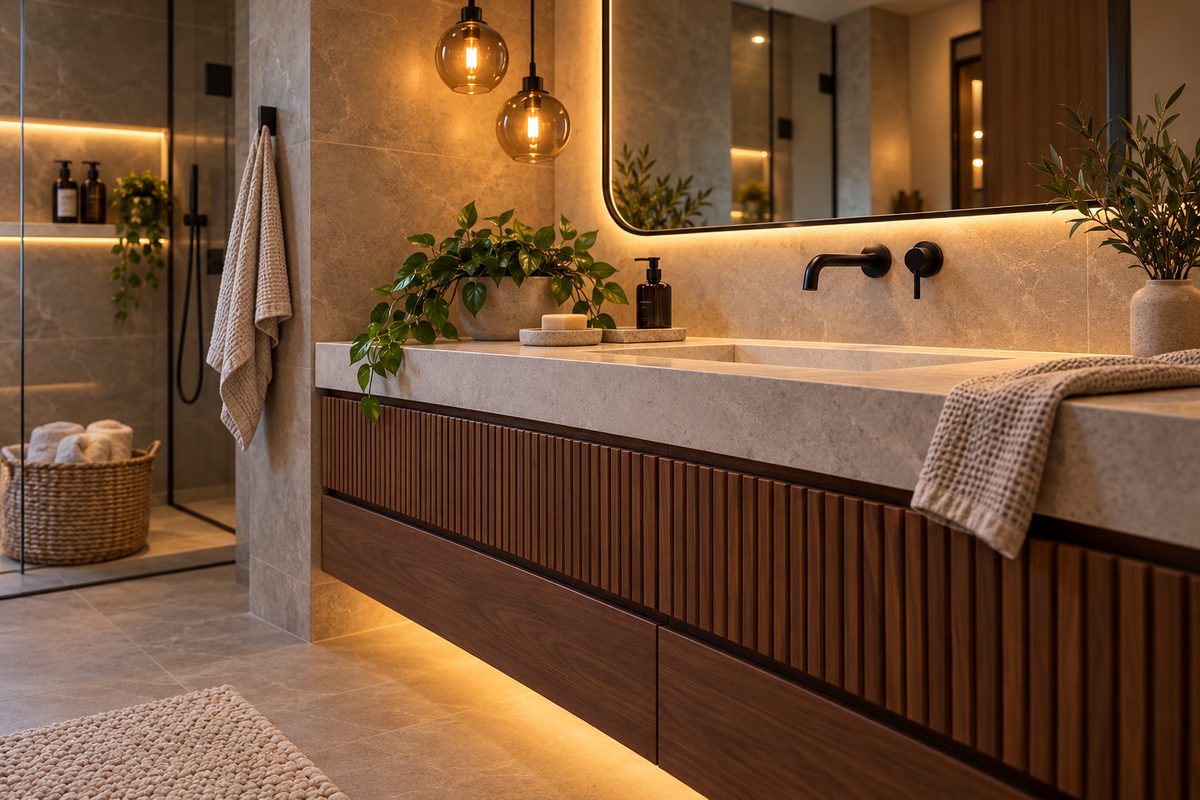
A wall-hung vanity is the single best trick for a small bathroom. When you can see the floor running under the unit and up to the wall, your brain reads the room as bigger than it is. It also makes cleaning the floor far easier, since there is no toe kick to mop around.
This one goes a step further, with a warm LED strip tucked underneath. At night it is the only light you need. It is bright enough to find the basin and soft enough not to wake you up properly.
Keep the strip warm, around 2700K, and put it on its own switch or a motion sensor. A cool white strip under warm wood looks like a store display. Ask your electrician for a strip rated for damp locations, as the floor under a vanity gets splashed.
Notice the thickness of the top, too. A deep stone-look edge, around 1½ to 2½ inches, makes the whole unit look solid and expensive, even when the cabinet below is quite simple. Many quartz fabricators can build up a thin slab with a mitered edge to get this look without the weight.
3. Choose a curbless walk-in shower if the floor allows it
The doorway view at the top of this post is the one that sells the room, and the reason is the floor. The same tile runs from the door straight into the shower with no step, no curb and no change of level. There is one fixed glass panel and no door. Your eye travels right to the back wall and the window, and that is where the sense of space comes from.
This is often called a curbless, zero-entry or barrier-free shower (in the UK, a wet room). Two things make it work:
A linear drain. Look along the back of the shower floor and you will see a slim black channel. A long drain like this means the floor only needs to slope one way, toward the wall, instead of dipping to a center drain. It also lets you use big tiles in the shower, because they don't have to be cut into a funnel.
Proper waterproofing and a sloped floor. The whole shower area has to be waterproofed, and the floor has to slope gently toward the drain. On a wood-framed floor that often means recessing the subfloor between the joists or using a curbless shower pan kit under the tile. On concrete it can mean breaking out part of the slab.
This is the one idea on the list that is best left to an experienced contractor. Get it slightly wrong and you get puddles by the door or, worse, a leak into the ceiling below.
One fixed panel of glass is usually enough if the shower is at least 48 inches long and the head sits at the far end. If the shower is short, ask for a slightly longer panel or a small hinged return so water stays where it should.
4. Or a walk-in shower with a low base
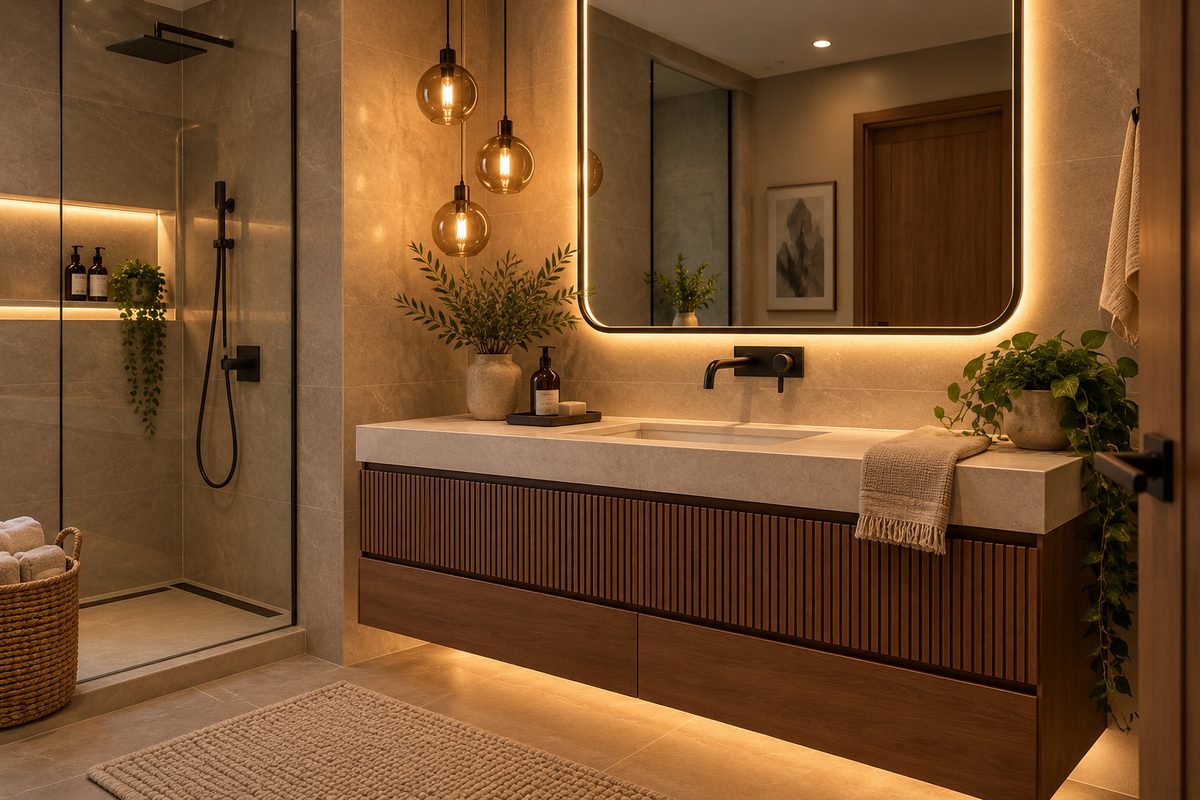
Not every floor can be dropped, and not every budget stretches to a curbless shower. The shower in this picture is the honest alternative. It sits on a low shower base with a small step at the front, but the base is the same warm taupe as the floor and the walls, so the step almost disappears.
That is the lesson. It is the color change that makes a shower base look cheap, far more than the height. A white acrylic base under taupe tile draws a hard line across the room. A stone-look or tile-in base in the same tone does not.
Look for a low-profile base, around 1 to 2 inches high, in a matching color. Pair it with a linear drain if you can, and keep to one fixed glass panel with a thin black edge like the one here. You lose perhaps 10 percent of the effect of a true curbless shower, and you keep a much simpler install.
5. Use one large-format tile everywhere
Count the grout lines in these pictures and you won't get far. The walls and floor are covered in large-format porcelain with a soft stone look, probably 24 x 48 inches or bigger.
Fewer grout lines make a small room look calmer and bigger, and there is less grout to scrub. Using the same tile on the floor, the walls and inside the shower is what pulls the room together. It gives the space one continuous skin, and every other material sits on top of it.
A few practical notes:
- Pick a matte or honed finish for the floor. Polished large tiles are slippery when wet. Ask for a slip rating suitable for bathrooms.
- Warm the tone. Gray stone-look tiles are everywhere, but a greige or warm taupe with soft veining is what makes this room feel like a spa and not an office toilet.
- Match the grout to the tile. A contrasting grout brings back the grid you were trying to lose.
- Budget for the installer. Big tiles need a very flat wall and floor and often two people to lay them. The tiles themselves may not cost much more, but the labor usually does.
6. Build a lit niche and skip the shower caddy
Every spa bathroom picture has one: a long recessed shelf in the shower wall with a glow along the top. It looks like a luxury, but really it is storage. It means no wire caddy hanging off the shower head and no bottles lined up along the floor.
A few tips for getting it right:
Plan it before the walls are closed up. A niche sits in the space between wall studs, usually about 3½ inches deep. It is simple while the walls are open and a real pain later.
Make it long and low. A horizontal niche the full width of the shower, at roughly elbow height, looks calmer than a small square one. It is easier to reach too.
Light it from the top edge. A warm LED channel hidden in the top of the niche washes light down the back wall and makes the tiles glow. It must be rated for use in a shower, and the driver needs to sit outside the wet zone.
Decant your bottles. The amber glass bottles in these pictures do half the styling work. Plain pump bottles in one color make a niche look finished, whatever is actually inside them.
In the doorway picture, a small trailing plant sits in the niche too. It's a lovely touch if the shower gets some daylight, but keep it well back from the spray.
7. A backlit mirror does two jobs
The mirror above the vanity has soft rounded corners and a band of warm light glowing out from behind it. It is doing two jobs at once.
First, it lights your face evenly from the front, which is what you actually need for shaving or makeup. Downlights on their own cast shadows under your eyes. Second, the glow on the wall around it gives the room a warm, soft edge in the evening.
Look for a mirror with a warm or adjustable color temperature, an anti-fog pad, and a dimmer if you can. A mirror slightly narrower than the vanity, as here, looks deliberate. One that overhangs the vanity looks like a mistake.
8. Layer three kinds of light
Walk into this bathroom at night and you would see no bright ceiling light at all. Instead there are three soft layers:
- Amber glass pendants by the mirror, hung at different heights. They are the decorative layer and the reason the room glows.
- The backlit mirror and the lit niche, for task light where you need it.
- The strip under the vanity, for the middle of the night.
There are a couple of low recessed downlights in the ceiling too. Put them on a dimmer and you will rarely have them at full brightness.
A word of caution: lights near a tub, shower or sink must be rated for damp or wet locations, and building codes limit how close a hanging fixture can be to a tub or shower. Have a licensed electrician check the layout and the fixtures before you fall for a particular lamp.
Keep every bulb and strip warm, around 2700K. It is the single cheapest decision in the whole remodel and it does more for the spa feeling than any tile.
9. Choose one metal and stick to it
Everything metal in this room is matte black: the wall-mounted faucet, the shower valve and hose, the rainfall head, the glass trim, the towel hook and the flush button above the toilet. Because there is only one finish, none of it shouts. It reads as a thin dark line that ties the room together.
Wall-mounted faucets are worth a mention. They leave the countertop clear, which makes cleaning easy, but they have to be planned before the wall is tiled, and the spout must reach far enough over the basin. Check the spout length against the basin depth before you order.
If matte black feels too stark with your wood, brushed gunmetal or brushed brass both work with walnut. Just don't mix them.
10. Add plants that like a steamy room
The plants in these pictures are doing a lot for the room. A trailing pothos spills off the vanity, there is a leafy branch in a stone vase by the mirror, and a small olive-style tree stands by the window in the doorway view.
Bathrooms are humid, and plenty of plants like that. The easiest ones for a warm, bright bathroom are:
- Pothos, which trails beautifully and forgives missed watering
- Boston fern, which loves humidity
- Peace lily, for lower light
- Snake plant, if the room gets very little daylight
An olive tree is harder. It wants bright sun and dry air, so a real one by a small bathroom window may sulk. If you love the look, cut olive stems in a vase last a few weeks, and a good faux tree is honestly the sensible choice here.
Small bathroom remodel on a budget
If the budget is tight, this is how I would split it.
Spend on:
- The waterproofing and the installer, above everything else
- The floor and wall tile, since it covers every surface
- A good wall-hung vanity with a proper bathroom finish
- A licensed electrician, for safe, well-placed lighting
Save on:
- The toilet. A plain white wall-hung toilet looks just as good as an expensive one.
- Accessories. Decanted bottles, a waffle towel and a basket of rolled towels cost very little.
- The pendants. Smoked amber glass globes are widely available at modest prices, as long as the fixture is rated for a damp location.
- Plants. Pothos cuttings cost next to nothing.
Skip entirely: feature tiles, busy mosaics and a second metal finish. This room is proof you don't need them.
Small bathroom ideas for very tight spaces
If your bathroom is smaller than this one, keep the same ideas and shrink them:
- Swap the long vanity for a 24 or 30 inch fluted vanity, still wall-mounted.
- Keep one large tile, even if it means more cuts.
- Put the niche on the wall opposite the shower head so it stays drier.
- Use a single pendant or a pair of wall lights instead of three.
- Choose a round or pill-shaped backlit mirror to soften a tight corner.
Bathroom remodel FAQ
Is a fluted vanity hard to keep clean?
It needs a little more care than a flat front. Dust settles in the grooves, and water drips can mark the wood. A weekly wipe with a soft, barely damp cloth, then a dry one, keeps it looking new.
How much does a small bathroom remodel cost?
It varies more than almost any other room, because the price depends on how much changes. Keeping the plumbing where it is and swapping finishes costs far less than moving the toilet, adding a curbless shower or rewiring for new lighting. Get at least three quotes, and ask each contractor to price waterproofing and electrical work separately so you can compare like for like.
Do walk-in showers work in small bathrooms?
Yes, and they often make a small bathroom feel bigger. A single fixed glass panel and the same tile inside and outside the shower keep the room open. Aim for a shower at least 36 inches wide, and 48 inches long if you skip a door.
Can you have a curbless shower in an upstairs bathroom?
Often, yes, but it depends on the joists. Many installers recess the subfloor or use a curbless shower pan kit set into the joists to create the slope. Ask a specialist to look at your floor before you plan the rest of the room around it.
What size tiles make a small bathroom look bigger?
Large-format tiles, 24 x 24 inches or bigger, used on the floor and walls in one tone. Fewer grout lines and one continuous color make the walls seem to fall away.
Are pendant lights allowed in a bathroom?
Often, yes, depending on where they hang and how they are rated. Building codes limit fixtures directly over or near a tub or shower, and anything near water must be rated for damp or wet locations. A licensed electrician can check your layout.
What color light is best for a spa bathroom?
Warm white, around 2700K, on dimmers. Cooler light is useful for makeup, so a backlit mirror with an adjustable color temperature gives you both.
Related reading
Start with the floor and the light, and let the vanity be the one thing people remember. That is really all a spa bathroom is: fewer materials, warmer light and one beautiful piece of wood.