Converting an underutilized attic, a dark basement, or an awkward floor plan into a luxurious master suite is one of the highest-ROI home improvement projects you can undertake. It adds functional living space, dramatically enhances daily lifestyle comfort, and significantly boosts home equity.
However, bedroom conversions in structural extremities involve complex architectural challenges: low-sloped ceilings, moisture barriers, mandatory emergency egress codes, soundproofing, and plumbing routing.
Approaching your remodel with clear structural foresight ensures your new suite feels like a seamless, high-end extension of the original home rather than a compromised afterthought. Here is the architectural planning guide for attic, basement, and en-suite bedroom remodels.
1. Attic & Structural Remodels: Built-In Storage and Alcove Strategies
Converting an attic or complex upper-floor space into a primary master bedroom requires clever handling of roof rafters and perimeter walls:
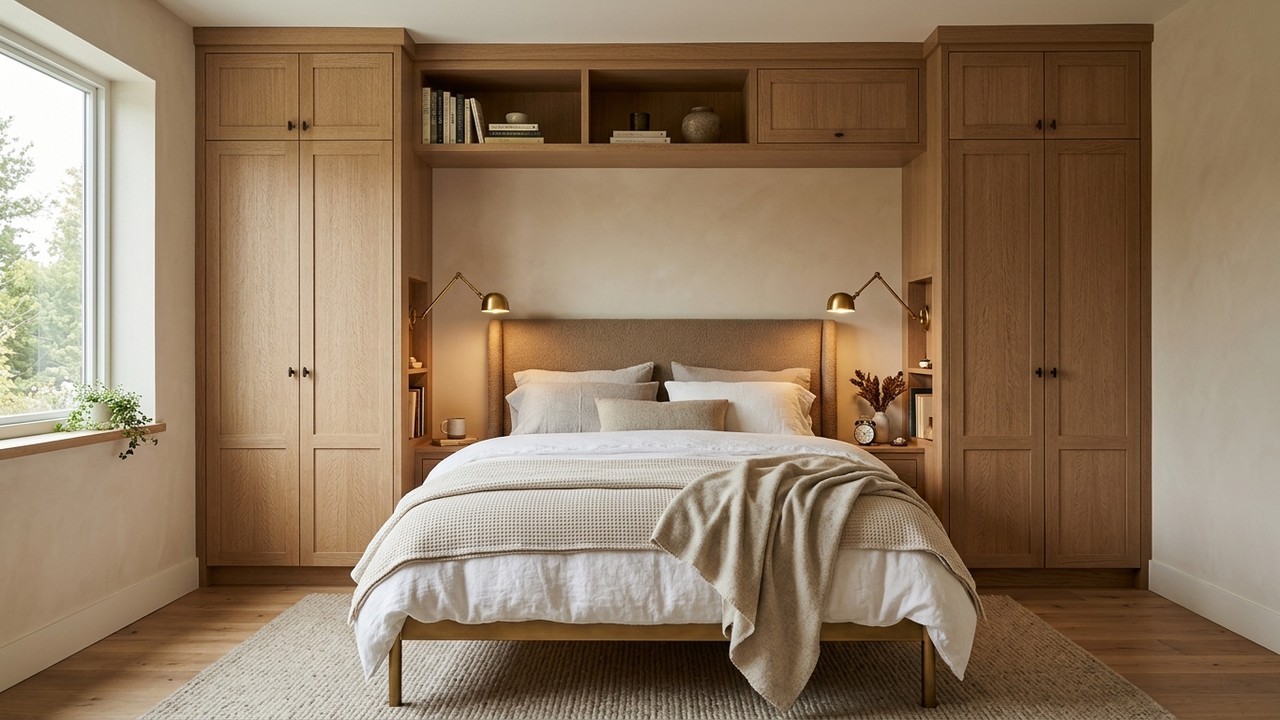
- The 7-Foot Code Rule (Rule of Sevens): Most residential building codes require at least 50% of the finished attic floor area to have a ceiling height of at least 7 feet (84 inches). Spaces with ceilings below 5 feet cannot count toward legal square footage.
- Perimeter Knee-Wall & Alcove Built-Ins: The perimeter zones and alcove nooks where roof rafters descend or vertical clearances compress are unusable for full-height walking. Install custom recessed cabinetry, overhead bridge storage, or built-in dressers across these voids to capture tremendous storage without eating into central floor area.
- Roof Skylights with Blackout Blinds: Install operable Velux roof windows to flood the attic with natural daylight and create natural chimney-effect cross ventilation in summer. Ensure they include solar-powered blackout blinds for restful sleep.
2. Basement Bedroom Remodels: Moisture, Light, and Egress
Basement conversions must prioritize safety, waterproofing, and atmospheric illumination:
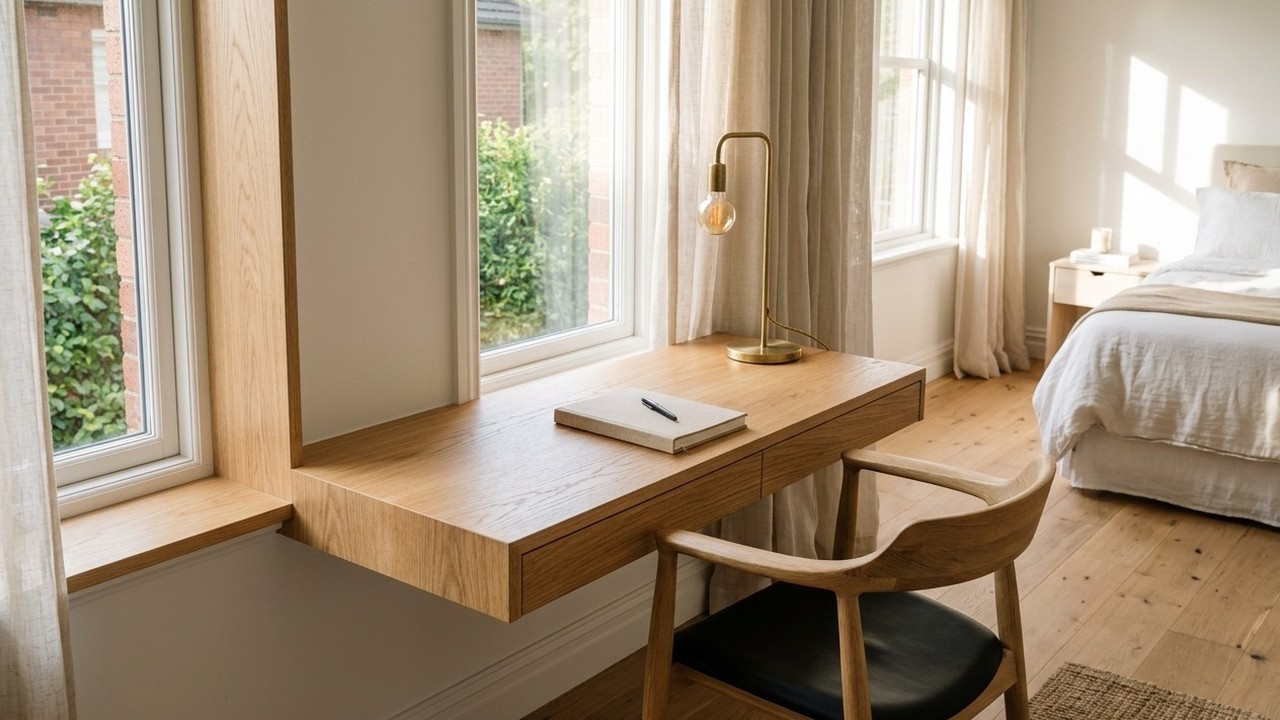
- Mandatory Egress Windows: By international residential code (IRC), every basement bedroom must have at least one legal emergency escape and rescue opening. An egress window must have a minimum net clear opening of 5.7 square feet, a minimum opening height of 24 inches, a width of 20 inches, and a sill height no more than 44 inches from the floor.
- Deep Window Reveals to Maximize Daylight: To prevent a lower-level bedroom from feeling dim, frame egress and window wells with deep, splayed wood reveals that funnel natural sunlight deep across the floorboards.
- Subfloor Thermal Break: Never install flooring directly over cold concrete. Lay down an insulated subfloor panel system (like DRIcore) with a built-in vapor barrier to prevent moisture condensation and keep floors warm under bare feet.
- Acoustic Ceiling Insulation: Install sound-deadening mineral wool batts (like Rockwool Safe'n'Sound) between floor joists to block footsteps and conversation from the living spaces above.
3. Designing a Seamless En-Suite Bathroom Transition
Adding a private luxury bathroom transforms a basic bedroom into a true master retreat:
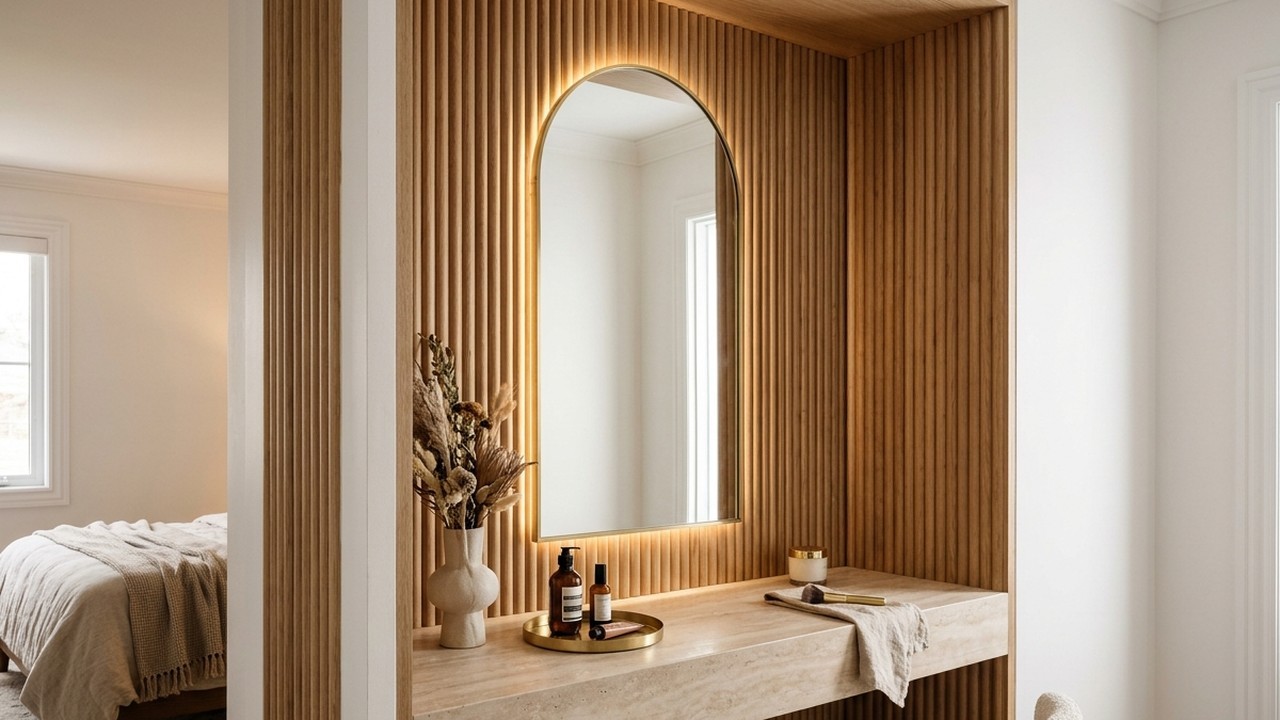
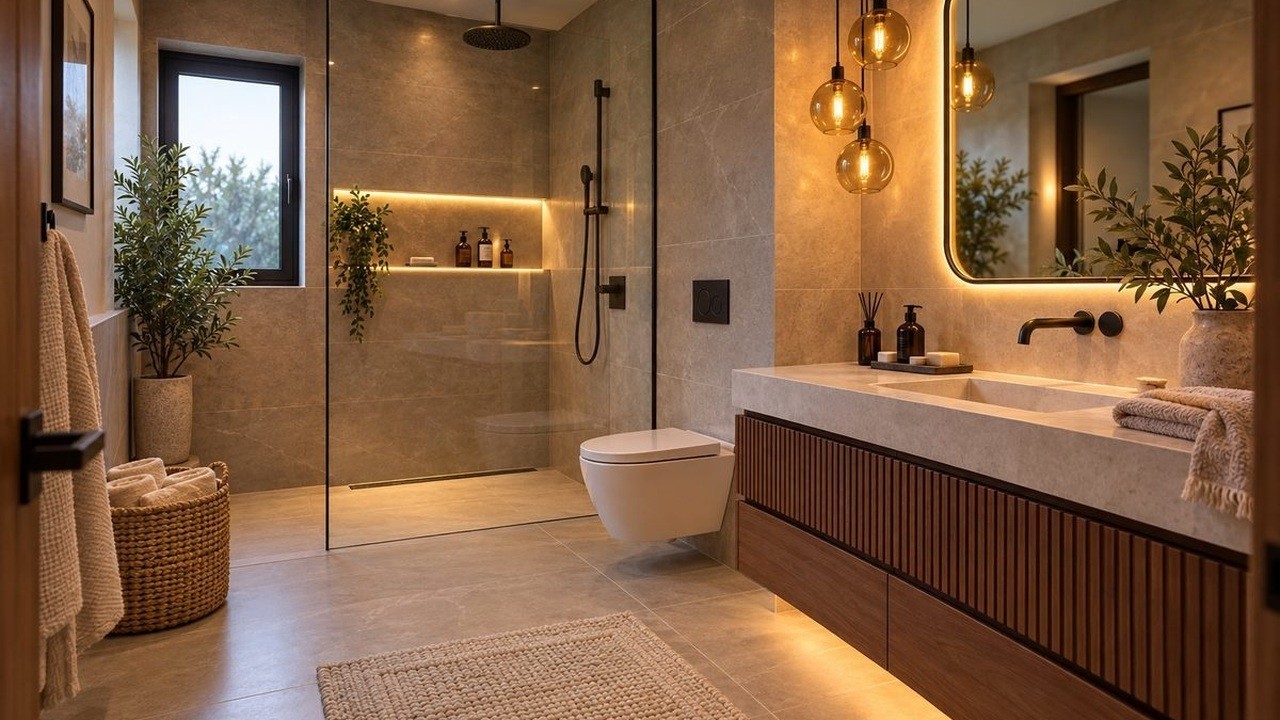
- Plumbing Alignment: Position the new bathroom directly above or below existing plumbing stacks in the house to minimize expensive pipe routing and joist cutting.
- Pocket Doors for Space Efficiency: A traditional swinging door requires 9 square feet of swing radius. Install a solid-core pocket door that slides into the wall framing, preserving valuable floor space in both rooms.
- Aesthetic Cohesion: Carry matching paint undertones, metal finishes (such as unlacquered brass or matte black), and natural wood elements between the bedroom and ensuite to create an interconnected spa-like atmosphere.
4. HVAC & Climate Control Planning
Rooms at the top or bottom of a home experience extreme temperature swings:
- Attics overheat rapidly in summer, while basements stay perpetually chilled in winter.
- Rather than straining your existing central HVAC system, install an independent ductless mini-split heat pump system. It allows you to customize the bedroom's heating and air conditioning with whisper-quiet, zoned efficiency.
5. Soundproofing for True Sanctuary Comfort
- Install resilient channels and two layers of 5/8-inch drywall with acoustic damping compound (Green Glue) between studs and ceiling joists to create an impenetrable acoustic barrier.
- Choose solid-core interior doors rather than hollow builder-grade doors to dampen household sounds.
Frequently Asked Questions
How much does an attic bedroom conversion typically cost?
An attic conversion generally costs between $40,000 and $100,000+, depending on whether you need structural joist reinforcement, dormer window framing, electrical panels, and full ensuite plumbing additions.
Can an attic floor support the weight of a master bedroom?
Existing attic ceiling joists are usually engineered only to support drywall and light storage (10 to 20 pounds per square foot). Converting to a living bedroom requires sistering or replacing joists with heavier structural lumber to support a 30 to 40 psf live load.
How do you prevent a basement bedroom from feeling like a cave?
Install oversized terraced window wells with landscape plantings, use bright warm-white LED recessed lighting (3000K, 90+ CRI), paint walls in light-reflecting warm neutrals, and incorporate large mirrors to bounce natural window light.
Is an en-suite addition worth the investment?
Yes. Adding a private en-suite bathroom to a primary bedroom consistently yields a 60% to 75% return on investment upon resale and is considered one of the most desirable features for modern homebuyers.