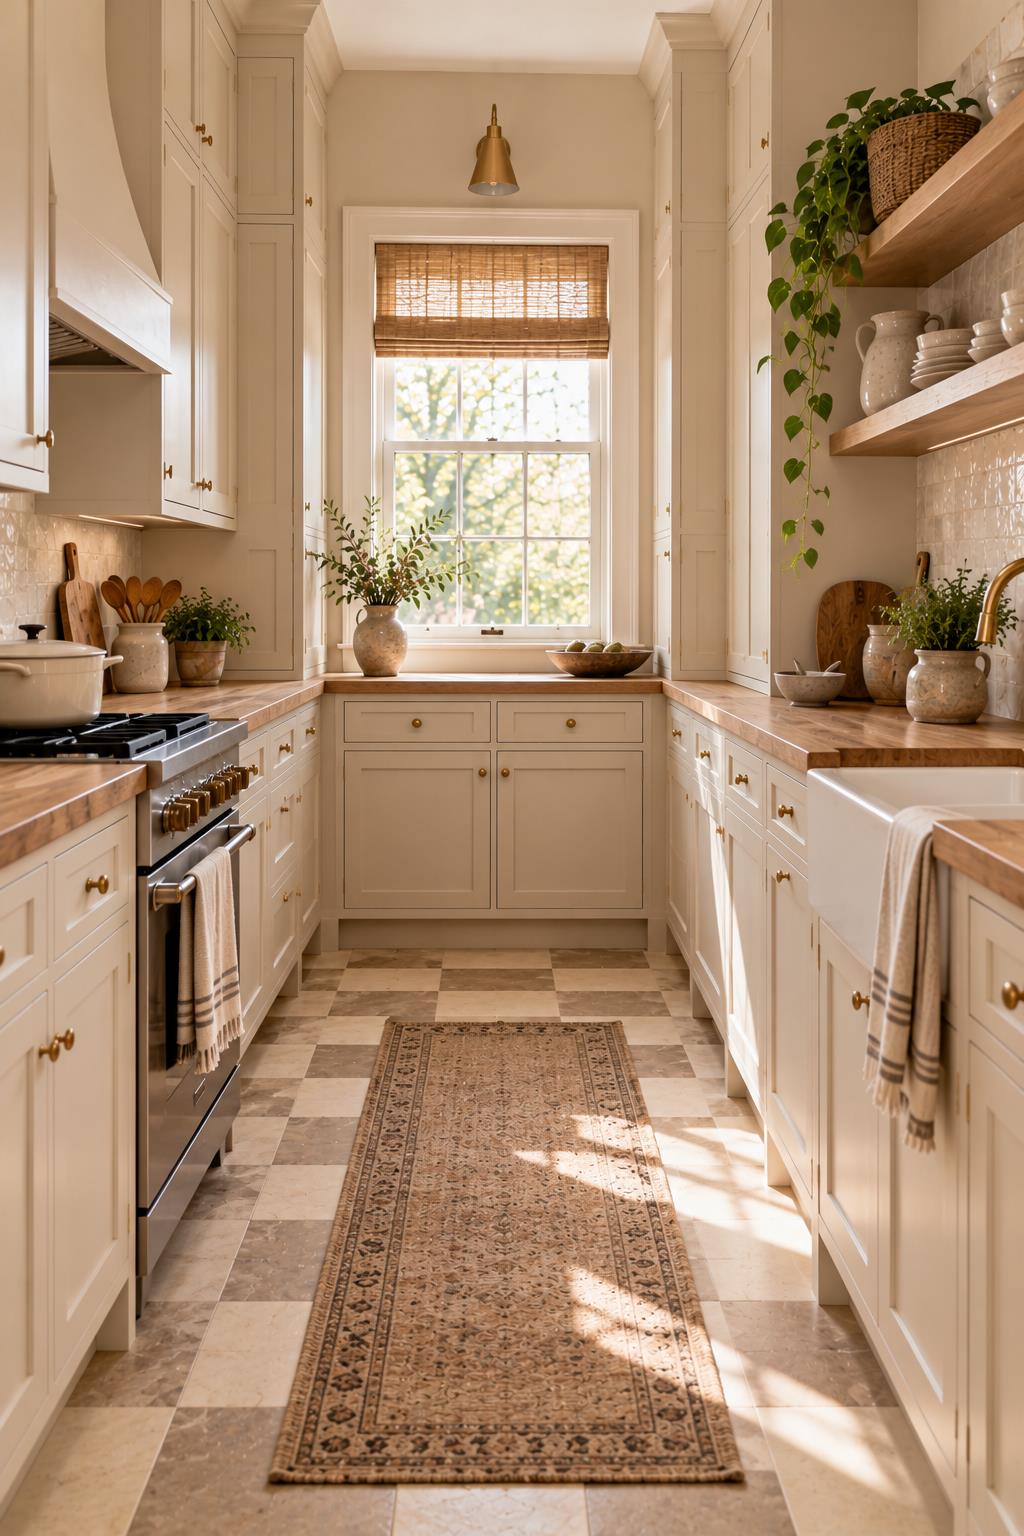
A galley kitchen is two parallel runs of cabinets with a walkway between them. It's efficient to cook in, and it's hard to make look good, because you see every surface from about two feet away.
The trick is to stop fighting the narrowness and lean into the length. Make it look like a corridor that leads somewhere. Everything in this post does one of two things: calms the side walls, or pulls the eye to the far end.
One color on all the cabinets
Upper and lower cabinets in the same color, on both sides. Two-tone cabinets chop a galley into horizontal bands and make it feel squeezed. One color reads as a continuous wall.
Warm neutrals work best: cream, putty or a soft white. White Dove is the one shown here.
Small hardware
In a narrow space, big hardware sticks out, visually and physically. Small knobs or slim cup pulls in one finish keep the fronts calm. Unlacquered brass knobs, 1 1/4 inches, are perfect.
Break one run with open shelving
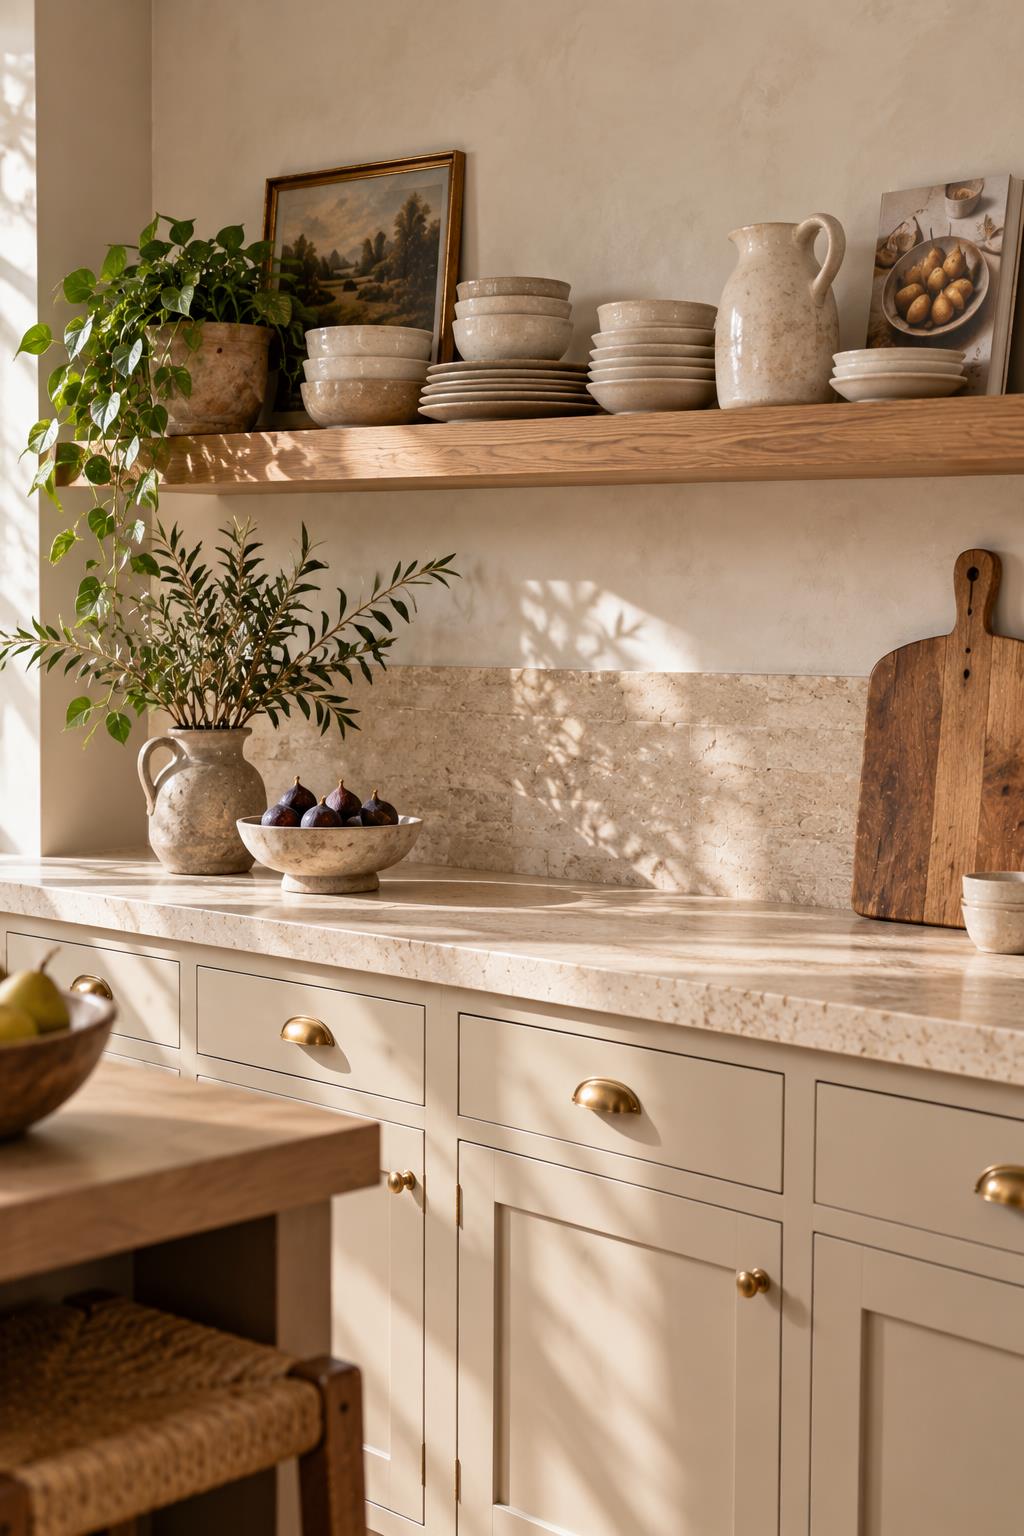
A galley with closed cabinets on both sides top to bottom feels like a tunnel. Swap a short section of upper cabinets on one side, three or four feet, for open oak shelves. It opens up the wall and gives you a place for a few nice objects.
A floor that leads the eye
A checkerboard floor laid on the diagonal, or planks running the length of the galley, both pull the eye toward the end. Avoid planks laid across the width; they make the galley look wider but shorter, and in a galley short is worse.
Make the end wall count
The far wall of a galley is what you see when you walk in. Give it a focal point: a window, a piece of art, a pretty shelf, or a bold color. If it's a window, keep the treatment minimal so it pulls in as much light as possible.
Light counters
Butcher block, pale marble or a warm white quartz. Dark counters in a galley absorb light and make both sides feel heavier.
Good under-cabinet lighting
Galley kitchens often have one ceiling light and nothing else, which means you cook in your own shadow. LED strips under the upper cabinets on both sides fix it instantly and make the counters glow.
Keep one counter clear
Pick one side to be your prep side and keep it completely clear. Put the coffee machine, toaster and fruit bowl on the other. A clear counter makes a galley look calmer than anything else.
Galley kitchen layout tips
- Minimum walkway: 36 inches between counters, 42 to 48 inches if two people cook.
- Keep the fridge at one end so it doesn't block the walkway when open.
- Put the sink and stove on opposite sides, close to each other, so you can pivot between them.
- Use pull-out drawers in the lower cabinets instead of doors. Easier to reach in a tight space.
What a galley refresh costs
A galley refresh without moving plumbing is one of the most affordable kitchen projects:
- Painting cabinets: $250 to $450 DIY, $2,500 to $5,000 professional.
- New small hardware: $200 to $500.
- Two open shelves: $150 to $400 with hidden brackets.
- Under-cabinet LED: $100 to $300 plus electrician time if hardwired.
Mistakes to avoid
- Two-tone cabinets. Chops the space.
- Large bar pulls. They catch on clothes in a narrow walkway.
- Heavy curtains at the end window. Block the light that makes the galley work.
- Clutter on both sides. Keep at least one counter clear.
Small galley kitchen FAQ
How do I make a galley kitchen look bigger?
Use one color on all cabinets, keep counters light and clear, add under-cabinet lighting and make the end wall a focal point.
What color is best for a small galley kitchen?
Warm whites and soft neutrals like cream or putty, the same color top and bottom.
Should I remove upper cabinets in a galley kitchen?
Removing a short section and replacing it with open shelves opens up the space without losing too much storage.
What flooring makes a galley kitchen look longer?
Planks running the length of the room or a checkerboard laid diagonally.